8905 South Street, Warren, OH 44484
Local realty services provided by:CENTURY 21 Transcendent Realty
Listed by: janice l stevens, michael l stevens
Office: coldwell banker evenbay real estate llc.
MLS#:5254312
Source:OH_NORMLS
Price summary
- Price:$850,000
- Price per sq. ft.:$130.77
About this home
Absolutely stunning 6-bedroom, 5 1/2 bath luxury home situated in one of Howland's most prestigious neighborhoods! This exceptional home offers elegance, space, and impressive upgrades throughout. Step into the breathtaking great room with soaring two-story ceilings, a spacious family room with gas fireplace, elegant formal dining room and inviting eat-in kitchen. Convenient first-floor laundry adds to the home's functionality. The luxurious first-floor primary suite features cove ceilings, a private sitting area and separate his-and-hers walk-in closets. The spa-inspired primary bath boasts a garden Jacuzzi tub, a spectacular 6x8 tiled walk-in shower with dual showerhead's and body jets, separate vanities, and a private water closet. Dual staircases from the foyer and kitchen lead to the second floor, featuring four generously sized bedrooms. Bedrooms 2 and 3 each offer private full baths and walk-in closets, while bedrooms 4 and 5 share a full bath and walk-in closet. The finished lower level offers a spacious recreation room with carpeting and luxury vinyl flooring, a sixth bedroom, a full bath, and convenient access directly from the garage. Car enthusiasts will appreciate the oversized 24x45 four-bay garage with two 18x8 garage doors! Step outside to your own private backyard oasis featuring a spectacular 20x40 inground swimming pool with a diving board and 9-foot deep end. Extensive recent improvements include a brand-new roof, all-new carpeting, fresh paint throughout, including ceilings, new light fixtures and updated lighting, plus professionally refreshed landscaping featuring over 150 plants and landscape lighting! A truly extraordinary home offering luxury, comfort and resort-style living!...
Contact an agent
Home facts
- Year built:2005
- Subdivision & Development:Hunters Hollow
- Listing ID #:5254312
- Added:1 day(s) ago
- Updated:October 20, 2026 at 09:39 PM
Rooms and interior
- Bedrooms:6
- Total bathrooms:6
- Full bathrooms:5
- Half bathrooms:1
- Rooms Total:12
- Kitchen Description:Dishwasher, Disposal, Microwave, Range, Refrigerator
- Basement:Yes
- Basement Description:Finished, Full, Sump Pump
- Living area:6,500 sq. ft.
Heating and cooling
- Cooling:Central Air
- Heating:Forced Air, Gas
- Central air:Yes
Structure and exterior
- Roof:Asphalt
- Year built:2005
- Building area:6,500 sq. ft.
- Lot area:0.51 Acres
- Architectural Style:Colonial, Conventional
- Construction Materials:Brick, Stucco
- Exterior Features:Deck, Patio
- Levels:2 Stories, 2 Story
Utilities
- Water:Public
- Sewer:Public Sewer
Finances and disclosures
- Price:$850,000
- Price per sq. ft.:$130.77
- Tax amount:$10,866 (2025)
Features and amenities
- Appliances:Dishwasher, Disposal, Microwave, Range, Refrigerator
- Pool features:In Ground
Parking
- Parking description:Attached, Driveway, Garage
- Garage:Yes
- Garage spaces:4

New listings near 8905 South Street
- New
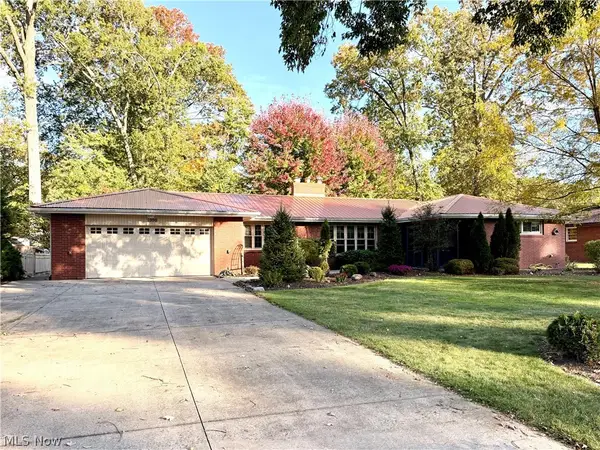 $319,900Active3 beds 3 baths1,910 sq. ft.
1998 Roberts Ne Lane, Warren, OH 44483
MLS# 5253528Listed by: ALTOBELLI REAL ESTATE - New
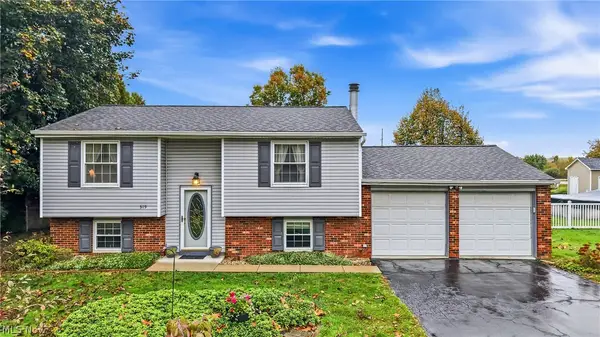 $175,500Active4 beds 2 baths1,588 sq. ft.
319 Stewart Nw Avenue, Warren, OH 44483
MLS# 5253549Listed by: BERKSHIRE HATHAWAY HOMESERVICES STOUFFER REALTY - New
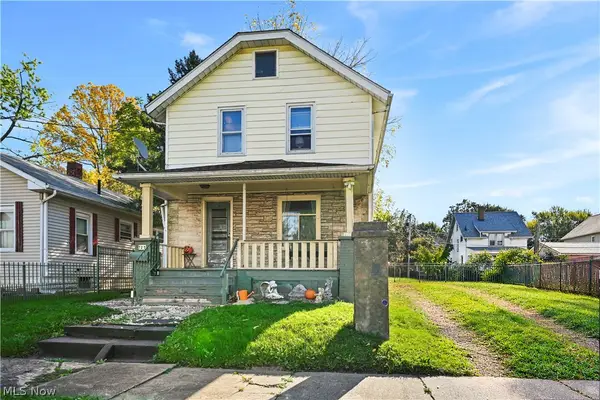 $99,900Active3 beds 2 baths1,040 sq. ft.
729 Bonnie Brae Se Avenue, Warren, OH 44484
MLS# 5253394Listed by: ZAMARELLI REALTY, LLC - New
 $184,900Active3 beds 1 baths1,104 sq. ft.
207 State Nw Road, Warren, OH 44483
MLS# 5243526Listed by: BROKERS REALTY GROUP - New
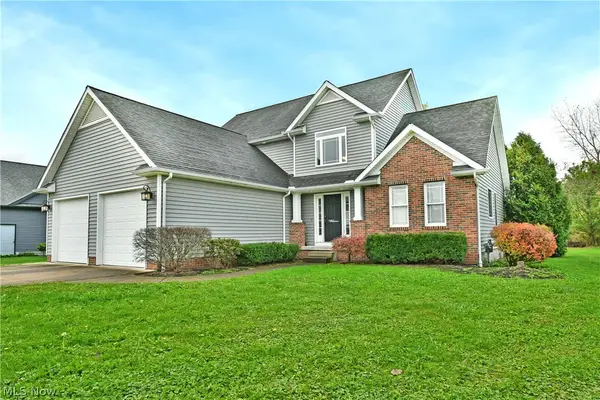 $315,000Active3 beds 3 baths2,273 sq. ft.
813 Dalton Nw Drive, Warren, OH 44481
MLS# 5253604Listed by: BROKERS REALTY GROUP - New
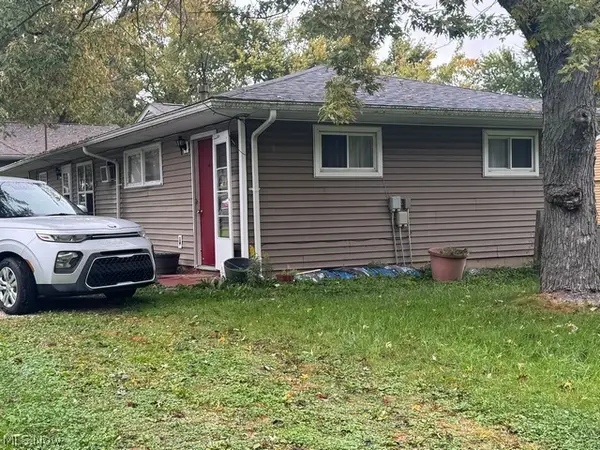 $148,500Active4 beds 2 baths
4550 Carroll Nw Street, Warren, OH 44483
MLS# 5253629Listed by: COLDWELL BANKER EVENBAY REAL ESTATE LLC - New
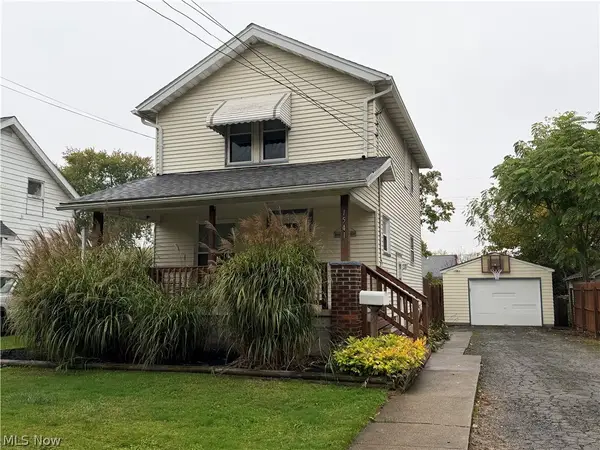 $92,000Active2 beds 2 baths964 sq. ft.
1541 Bonnie Brae Ne Avenue, Warren, OH 44483
MLS# 5253431Listed by: COLDWELL BANKER EVENBAY REAL ESTATE LLC - New
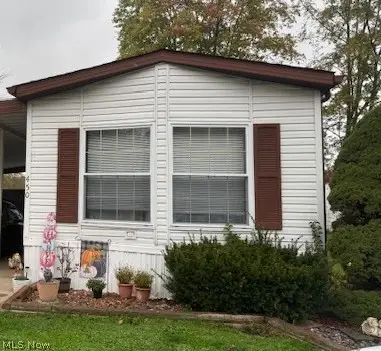
 $55,000Active2 beds 2 baths1,280 sq. ft.
450 Whispering Pines Nw Drive, Warren, OH 44481
MLS# 5253385Listed by: CENTURY 21 LAKESIDE REALTY 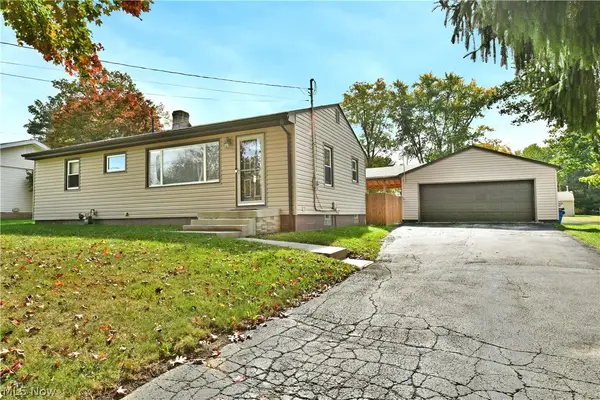 $214,900Activeundercontract3 beds 2 baths1,620 sq. ft.
8294 Englewood Ne Street, Warren, OH 44484
MLS# 5252802Listed by: BROKERS REALTY GROUP


Protect your home and budget from life's surprises with an Assurant Home Warranty, backed by a partner that supports you through every step of homeownership. Explore Plans.
©2026 Century 21 Real Estate LLC. All rights reserved. CENTURY 21®, the CENTURY 21 Logo and C21® are service marks owned by Century 21 Real Estate LLC. Century 21 Real Estate LLC fully supports the principles of the Fair Housing Act and the Equal Opportunity Act. Each office is independently owned and operated. Listing information is deemed reliable but not guaranteed accurate.