20508 Halifax Road, Warrensville Heights, OH 44122
Local realty services provided by:CENTURY 21 Lakeside Realty
20508 Halifax Road,Warrensville Heights, OH 44122
$165,000
- 3 Beds
- 2 Baths
- 2,244 sq. ft.
- Single family
- Active
Upcoming open houses
- Sun, Oct 2501:00 pm - 03:00 pm
Listed by: michael n jones, stacey l jones
Office: keller williams living
MLS#:5255471
Source:OH_NORMLS
Price summary
- Price:$165,000
- Price per sq. ft.:$73.53
About this home
Don't Judge This Home by Its Cover as it's MUCH Bigger Than It Looks! Discover an incredible opportunity to create something truly special in this spacious 1937 Cape Cod offering 3 bedrooms, 2 full bathrooms, 1,845 square feet above grade, and endless possibilities! Brimming with character and untapped potential, this home is ideal for buyers looking to build sweat equity while creating a home uniquely their own.
Step inside and be surprised by the enormous, light-filled living room featuring a classic fireplace, charming built-in shelving and cabinets, and beautiful crown molding. The generous formal dining room offers wonderful space for entertaining, while the spacious kitchen and adjoining dining area provide the perfect opportunity to design the kitchen you've always wanted.
Two first-floor bedrooms, a full bathroom, generous closet space, and a delightful rear sunroom add flexibility and convenience. Upstairs, discover another bedroom PLUS an extraordinary unfinished attic measuring approximately 26' x 20' with vaulted ceiling; an incredible blank canvas with potential for a luxurious primary suite, additional living space, or whatever your imagination inspires!
The possibilities continue downstairs with a 399-square-foot finished family room featuring a second fireplace and natural light from egress windows. An additional 26' x 14' unfinished area offers even more expansion potential, along with a full bathroom, laundry, and storage.
Outside, enjoy a welcoming covered front porch, mature trees, and a private backyard on a deep 191-foot lot. A detached two-car garage includes a separate workshop/storage area. Located on an attractive, quiet street lined with well-maintained homes, with convenient access to Beachwood, shopping, restaurants, highways, and area amenities.
Space, character, location, and remarkable potential all for $165,000! Bring your vision and transform this hidden gem into something spectacular. Don't miss this opportunity!...
Contact an agent
Home facts
- Year built:1937
- Listing ID #:5255471
- Added:1 day(s) ago
- Updated:October 24, 2026 at 02:17 PM
Rooms and interior
- Bedrooms:3
- Total bathrooms:2
- Full bathrooms:2
- Rooms Total:8
- Basement:Yes
- Basement Description:Full, Partially Furnished
- Living area:2,244 sq. ft.
Heating and cooling
- Cooling:Central Air
- Heating:Forced Air
- Central air:Yes
Structure and exterior
- Roof:Asphalt
- Year built:1937
- Building area:2,244 sq. ft.
- Lot area:0.2 Acres
- Construction Materials:Vinyl Siding
- Exterior Features:Porch
- Levels:2 Story
Utilities
- Water:Public
- Sewer:Public Sewer
Finances and disclosures
- Price:$165,000
- Price per sq. ft.:$73.53
- Tax amount:$2,381 (2025)
Parking
- Parking description:Garage
- Garage:Yes
- Garage spaces:2

New listings near 20508 Halifax Road
- New
 $119,900Active4 beds 1 baths1,344 sq. ft.
19504 Longbrook Road, Warrensville Heights, OH 44128
MLS# 5254688Listed by: EXP REALTY, LLC. - New
 $139,900Active3 beds 1 baths1,680 sq. ft.
4133 Eastwood Lane, Warrensville Heights, OH 44122
MLS# 5252599Listed by: WORTH CLARK 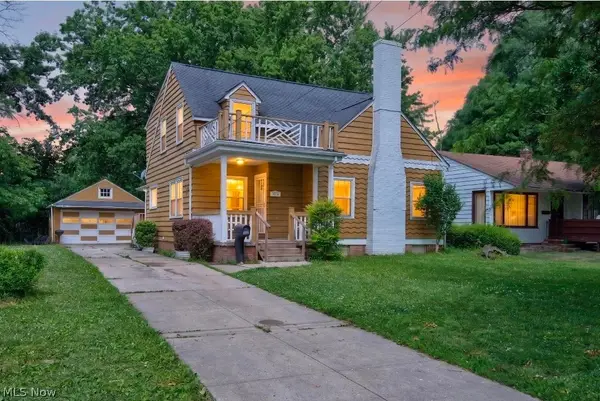
 $160,000Active4 beds 2 baths2,455 sq. ft.
4724 Green Road, Warrensville Heights, OH 44128
MLS# 5251318Listed by: CENTURY 21 HOMESTAR $89,900Pending3 beds 2 baths1,199 sq. ft.
19317 Wickfield Avenue, Warrensville Heights, OH 44122
MLS# 5249108Listed by: T. LEWIS REALTY, LLC $159,950Pending3 beds 2 baths1,489 sq. ft.
3868 Warrensville Center Road, Warrensville Heights, OH 44122
MLS# 5248205Listed by: TEAM RESULTS REALTY $189,999Active3 beds 2 baths
4521 Longleaf Road, Warrensville Heights, OH 44128
MLS# 5247903Listed by: NEW ERA REAL ESTATE GROUP, INC.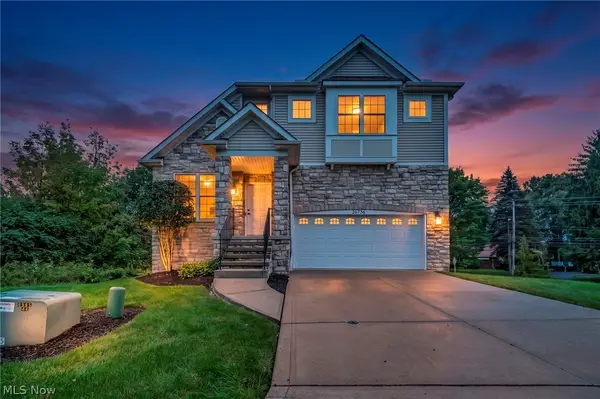 $399,900Active3 beds 3 baths2,428 sq. ft.
26736 Rue Saint-ann Court, Warrensville Heights, OH 44128
MLS# 5247099Listed by: KELLER WILLIAMS CITYWIDE $189,900Pending3 beds 2 baths1,354 sq. ft.
23478 Hillcroft Drive, Warrensville Heights, OH 44128
MLS# 5245893Listed by: J. PETTY REALTY $179,900Pending3 beds 2 baths
19413 Ridgewood Avenue, Warrensville Heights, OH 44122
MLS# 5245748Listed by: BHR & ASSOCIATES


Protect your home and budget from life's surprises with an Assurant Home Warranty, backed by a partner that supports you through every step of homeownership. Explore Plans.
©2026 Century 21 Real Estate LLC. All rights reserved. CENTURY 21®, the CENTURY 21 Logo and C21® are service marks owned by Century 21 Real Estate LLC. Century 21 Real Estate LLC fully supports the principles of the Fair Housing Act and the Equal Opportunity Act. Each office is independently owned and operated. Listing information is deemed reliable but not guaranteed accurate.