
27880 Township Road 34, Warsaw, OH 43844
Local realty services provided by:CENTURY 21 Capital GOLD
27880 Township Road 34,Warsaw, OH 43844
$424,900
- 4 Beds
- 3 Baths
- 2,200 sq. ft.
- Single family
- Active
Listed by: carly c thompson
Office: howard hanna real estate svcs740-610-7993
MLS#:226028972
Source:OH_CBR
Price summary
- Price:$424,900
- Price per sq. ft.:$193.14
About this home
Discover exceptional privacy and craftsmanship with this one-owner, custom 2007 Big Texan manufactured home offering 2,592 sq ft of thoughtfully designed living space on 1.64 acres in the desirable River View School District. Set on a quiet dead-end road and bordered by a scenic creek, this property blends quality, comfort, and nature in a way that's hard to find. Inside, the home features high-quality finishes throughout, new flooring, and an impressive layout with 4 bedrooms and 3 full baths, including both a primary en suite and a junior en suite. Storage is abundant with large closets and smart built-ins. The updated kitchen shines with brand-new appliances (2025) and granite, complemented by new laundry appliances the same year. Enjoy multiple spaces designed for relaxation and entertaining -- a bright 3-season room, a second-story back deck overlooking the creek, and beautifully crafted sandstone flower beds and a productive vegetable garden. Not to be overlooked, there is a personal fruit orchard consisting of healthy and producing trees including 3 apple trees, a pear tree, 2 plum trees and a grape harbor. The exterior is meticulously maintained, power-washed annually, and supported by two water sources for added convenience. Septic was professionally pumped in 2026. A new garage adds even more functionality, making this property ideal for those seeking space, privacy, and quality. With its serene setting, thoughtful updates, and custom details inside and out, this home is truly move-in ready. Along with all the major kitchen and laundry appliances, the zero-turn mower, landscaping eagle, flagpole, ziplines and 100-gallon fuel tank will convey to the new owner at a successful closing. Any contents in the home at time of possession will convey to the new owner. Contact a licensed agent for a private showing....
Contact an agent
Home facts
- Year built:2007
- Listing ID #:226028972
- Added:44 day(s) ago
- Updated:September 14, 2026 at 03:17 PM
Rooms and interior
- Bedrooms:4
- Total bathrooms:3
- Full bathrooms:3
- Flooring:Carpet, Vinyl
- Living area:2,200 sq. ft.
Heating and cooling
- Central air:Yes
Structure and exterior
- Year built:2007
- Building area:2,200 sq. ft.
- Lot area:1.64 Acres
- Exterior Features:Balcony
Finances and disclosures
- Price:$424,900
- Price per sq. ft.:$193.14
- Tax amount:$1,204
Parking
- Parking description:Detached Garage
- Garage:Yes
New listings near 27880 Township Road 34
- New
 $10,500,000Active3 beds 2 baths
19477 County Road 18, Warsaw, OH 43844
MLS# 5244030Listed by: KAUFMAN REALTY & AUCTION, LLC - New
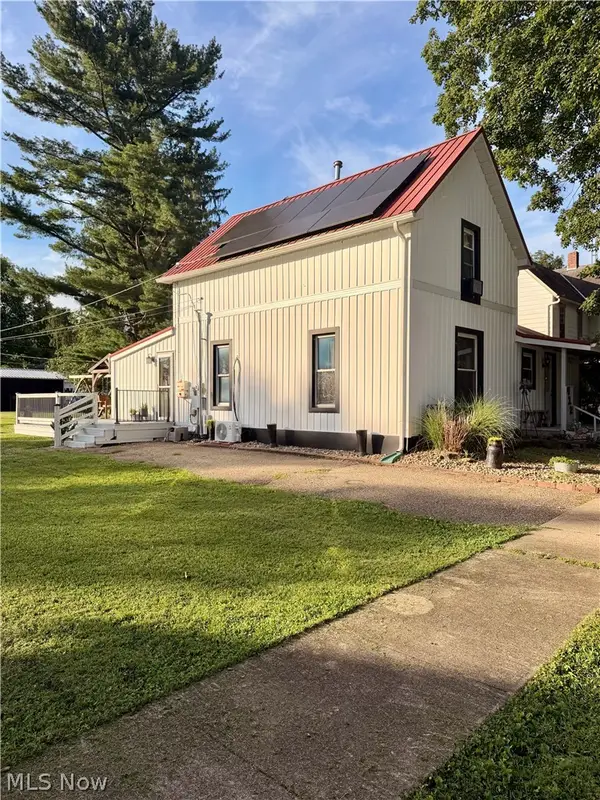 $189,900Active3 beds 1 baths
412 4th Street, Warsaw, OH 43844
MLS# 5243325Listed by: GOLDEN KEY REALTY 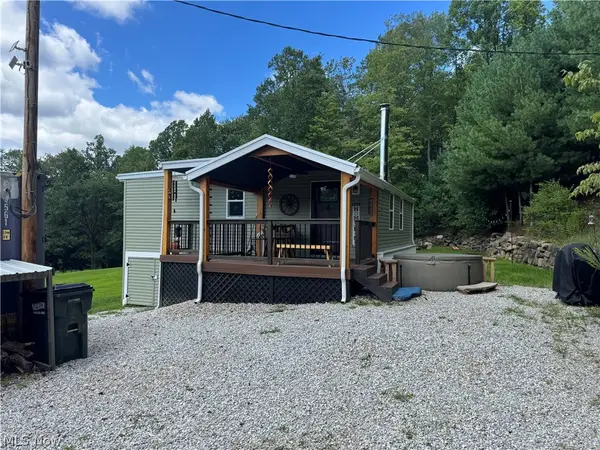 $249,900Active2 beds 1 baths672 sq. ft.
29100 Tr 26, Warsaw, OH 43844
MLS# 5239969Listed by: GOLDEN KEY REALTY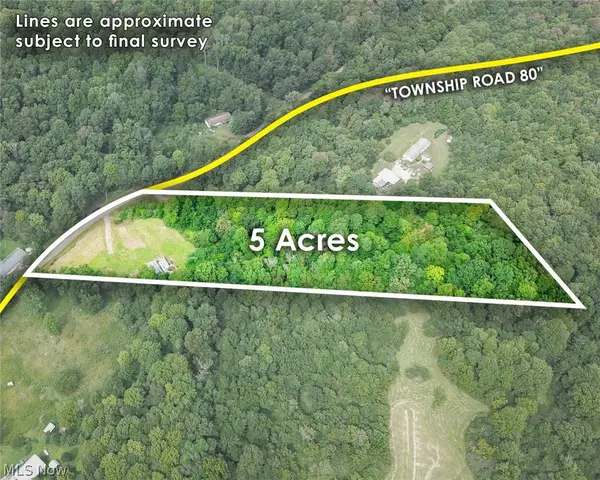 $100,000Active5.01 Acres
21626 Tr 80, Warsaw, OH 43844
MLS# 5239596Listed by: KAUFMAN REALTY & AUCTION, LLC.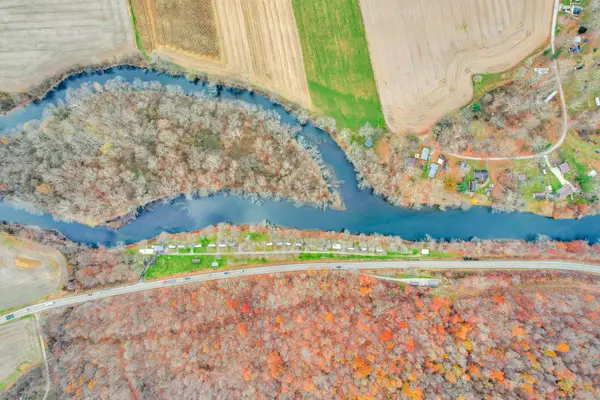 $499,900Active5.14 Acres
38791 Us Highway 36, Warsaw, OH 43844
MLS# 226031370Listed by: MERRIMAN AND CO. REAL ESTATE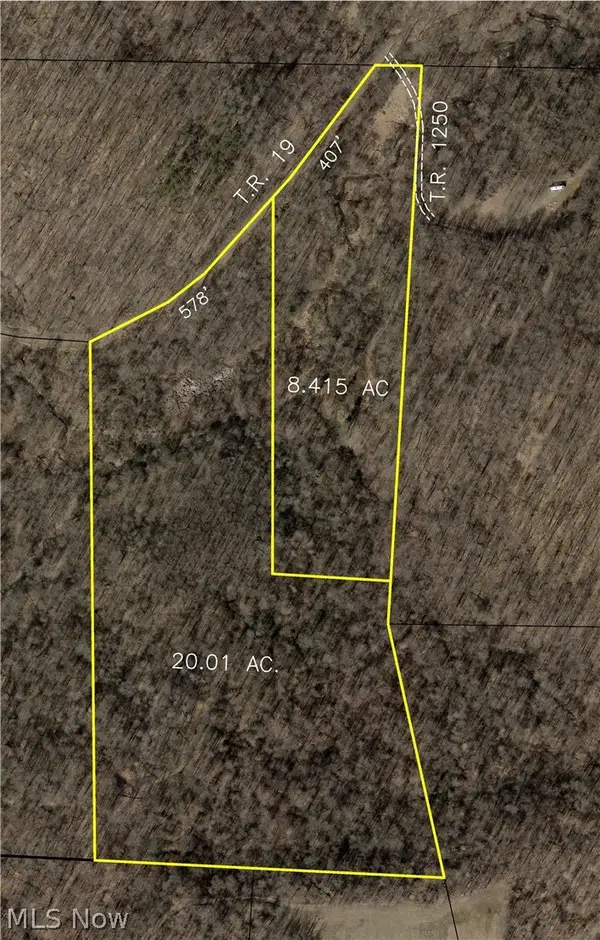 $1Active28.43 Acres
Township Road 19, Warsaw, OH 43844
MLS# 5236694Listed by: KAUFMAN REALTY & AUCTION, LLC.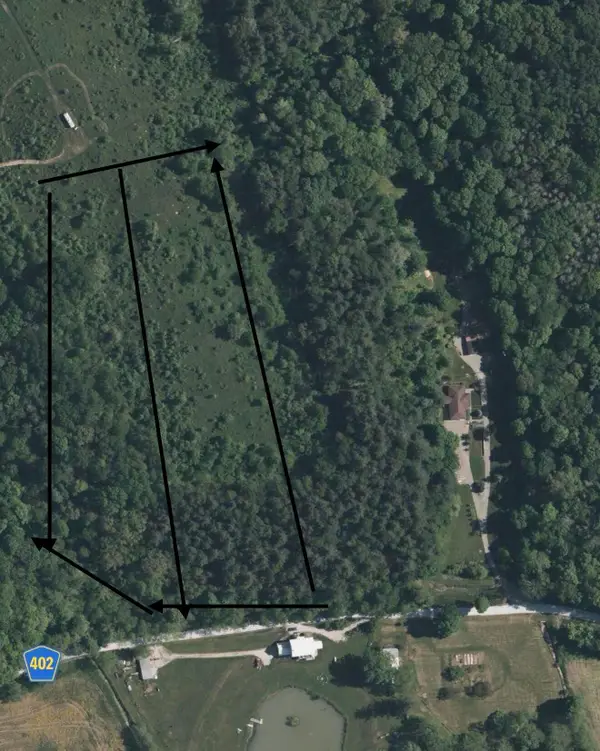 $155,000Active10 Acres
Lot 1 @ 2 Cr 402, Warsaw, OH 43844
MLS# 226029570Listed by: E-MERGE REAL ESTATE CHAMPIONS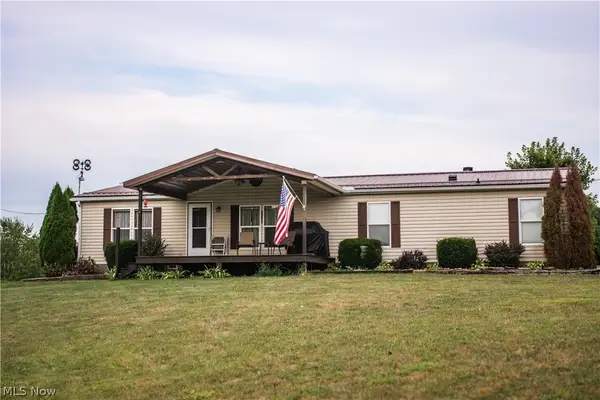 $280,000Pending4 beds 2 baths1,512 sq. ft.
40742 Township Road 41, Warsaw, OH 43844
MLS# 5232985Listed by: KAUFMAN REALTY & AUCTION, LLC.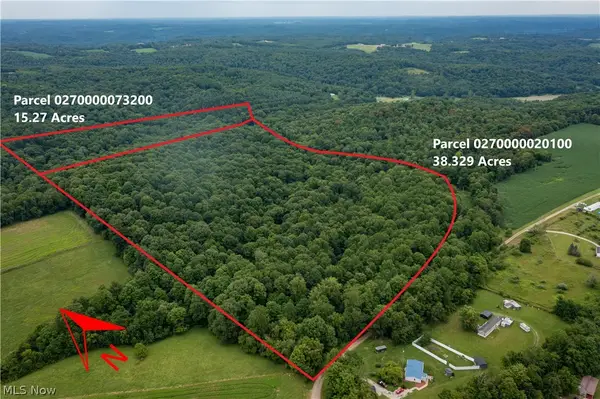 $1,023,250Active81.86 Acres
25484 Township Rd 111, Warsaw, OH 43844
MLS# 5231004Listed by: EXP REALTY, LLC.


Protect your home and budget from life's surprises with an Assurant Home Warranty, backed by a partner that supports you through every step of homeownership. Explore Plans.
©2026 Century 21 Real Estate LLC. All rights reserved. CENTURY 21®, the CENTURY 21 Logo and C21® are service marks owned by Century 21 Real Estate LLC. Century 21 Real Estate LLC fully supports the principles of the Fair Housing Act and the Equal Opportunity Act. Each office is independently owned and operated. Listing information is deemed reliable but not guaranteed accurate.