
1107 Leesburg Avenue, Washington Court House, OH 43160
Local realty services provided by:CENTURY 21 The Gene Group
1107 Leesburg Avenue,Washington Court Hous, OH 43160
$219,500
- 3 Beds
- 2 Baths
- 1,487 sq. ft.
- Single family
- Pending
Listed by: stephanie miley
Office: lakeside real estate & auction937-876-5059
MLS#:1881408
Source:OH_CINCY
Price summary
- Price:$219,500
- Price per sq. ft.:$147.61
About this home
Welcome to 1107 Leesburg Ave, you will be surprised to find abundant living space as well as inside and outside storage areas throughout the Home. Inside, you will find new vinyl flooring, including the lower level that is completely finished, Newly Painted and new Hot Water Heater, ALL less than 2 yrs old. Outside, New Rear deck, New Metal Roof on one of the 2 outbuildings, less than 2 yrs old. Also, outside, a 6 ft Board on board privacy fence down one entire side of the large back yard and includes a double gate access in and out of the yard. Chainlink fencing encloses the remainder of the yard, with a new over sized gate for access to the opposite side! A New Mini Split installed in the 1 car garage area heats in the winter and cools in the summer and uses very little electric. Fencing and Mini Split unit are both less than 1 yr old. Anderson Windows are in Very good condition. Some appliances will stay, making this home Move In Ready!
Contact an agent
Home facts
- Year built:1956
- Listing ID #:1881408
- Added:57 day(s) ago
- Updated:July 29, 2026 at 08:35 AM
Rooms and interior
- Bedrooms:3
- Total bathrooms:2
- Full bathrooms:1
- Half bathrooms:1
- Rooms Total:6
- Kitchen Description:Pantry, Walkout
- Basement Description:Crawl
- Living area:1,487 sq. ft.
Heating and cooling
- Cooling:Central Air, Mini Split
- Heating:Gas
Structure and exterior
- Roof:Shingle
- Year built:1956
- Building area:1,487 sq. ft.
- Architectural Style:Traditional
- Construction Materials:Vinyl Siding
- Foundation Description:Block
Utilities
- Water:Public
- Sewer:Public Sewer
Finances and disclosures
- Price:$219,500
- Price per sq. ft.:$147.61
Parking
- Garage:Yes
- Garage spaces:1
 Information deemed reliable but not guaranteed. The data relating to real estate for sale on this web site comes in part from the Broker Reciprocity program of the Multiple Listing Service of Greater Cincinnati. Real estate listings held by brokerage firms other than CENTURY 21 The Gene Group are marked with the Broker Reciprocity™ logo (the small house as shown to the left) and detailed information about them includes the name of the listing brokers. 2026, MLS of Greater Cincinnati, Inc. All rights reserved.
New listings near 1107 Leesburg Avenue
- New
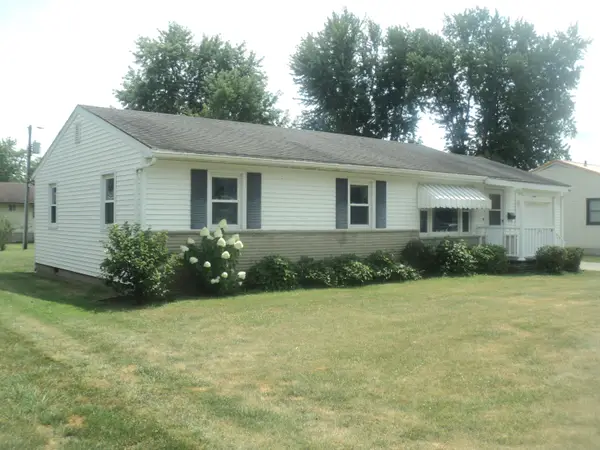 $199,900Active3 beds 1 baths1,092 sq. ft.
1005 Golfview Drive, Washington Court House, OH 43160
MLS# 226028421Listed by: WEADE REALTORS & AUCTIONEERS - New
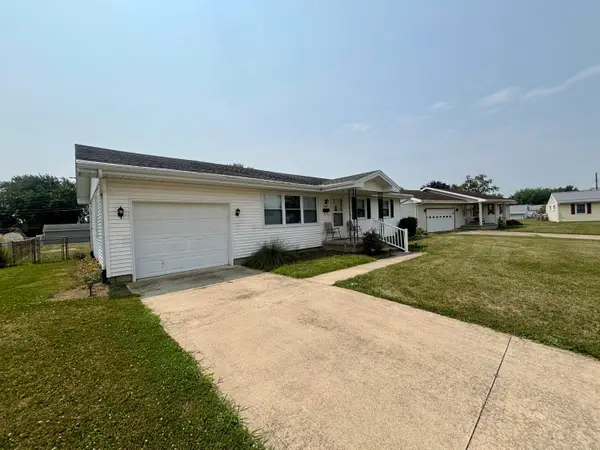 $220,000Active3 beds 2 baths1,000 sq. ft.
1605 Sunset Drive, Washington Court House, OH 43160
MLS# 226028259Listed by: ERA MARTIN & ASSOCIATES - New
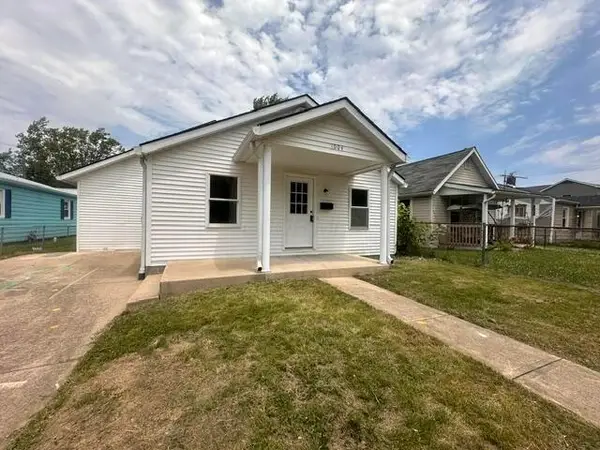 $224,900Active2 beds 1 baths1,316 sq. ft.
1004 Willard Street, Washington Court House, OH 43160
MLS# 226028241Listed by: HOWARD HANNA REAL ESTATE SVCS - New
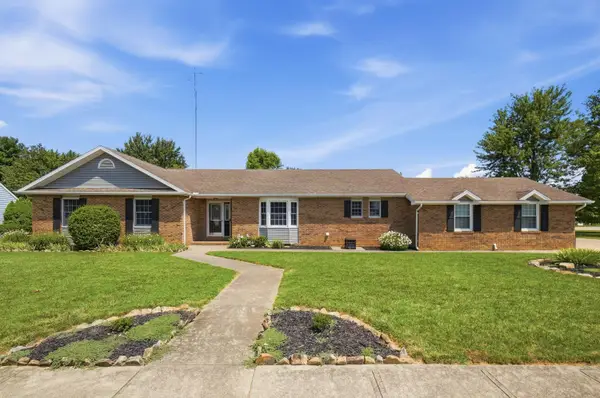 $365,000Active3 beds 3 baths2,088 sq. ft.
1104 Farmington Lane, Washington Court House, OH 43160
MLS# 226028193Listed by: HEART STATE REALTY LLC - Coming Soon
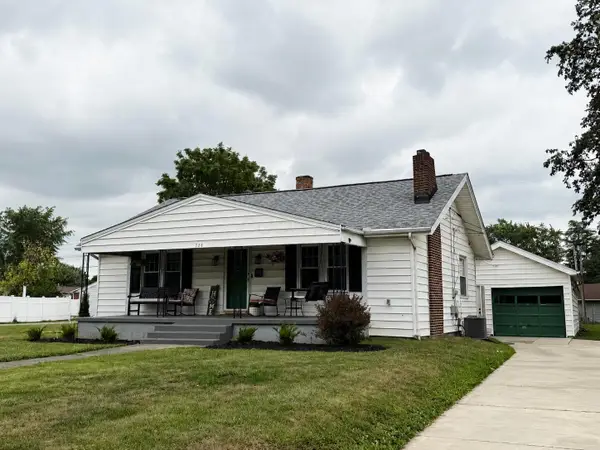 $239,900Coming Soon3 beds 2 baths
724 Carolyn Road, Washington Court House, OH 43160
MLS# 226028127Listed by: REALTYX-REAL ESTATE XPERTS LLC - New
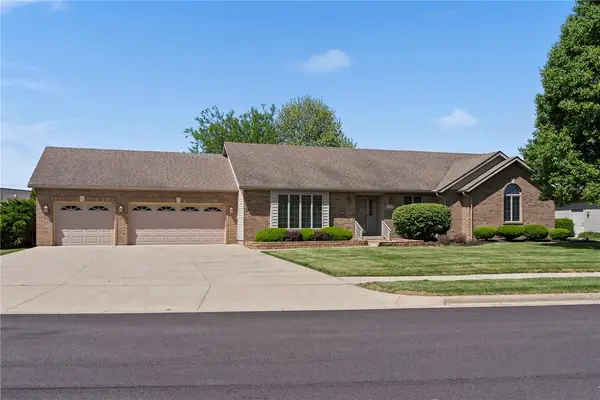 $399,000Active3 beds 2 baths1,995 sq. ft.
525 Burdick Drive, Washington Court House, OH 43160
MLS# 964944Listed by: LOVELACE REALTY GROUP, LLC - New
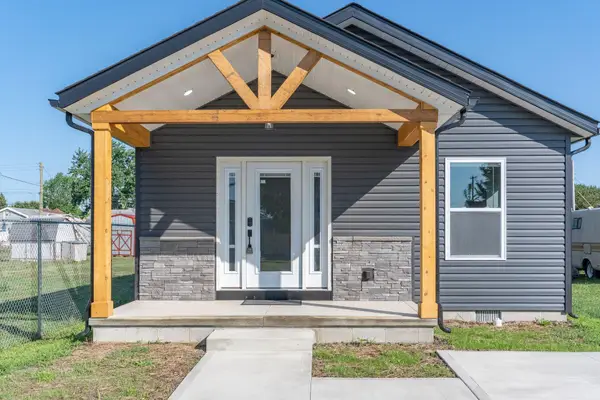 $210,000Active2 beds 2 baths941 sq. ft.
624 Rawlings Street, Washington Court House, OH 43160
MLS# 226027751Listed by: REALTYX-REAL ESTATE XPERTS LLC - New
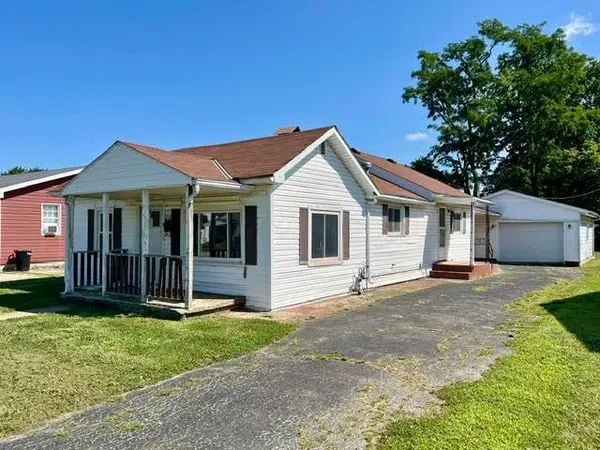 $59,900Active3 beds 1 baths1,056 sq. ft.
1218 S Main Street, Washington Court House, OH 43160
MLS# 226027733Listed by: NEXRISE REAL ESTATE, LLC - New
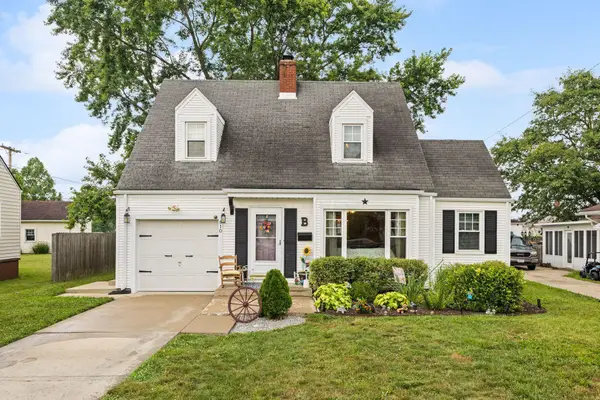 $265,000Active4 beds 2 baths1,814 sq. ft.
810 Lincoln Drive, Washington Court House, OH 43160
MLS# 226027667Listed by: RE/MAX CONNECTION - New
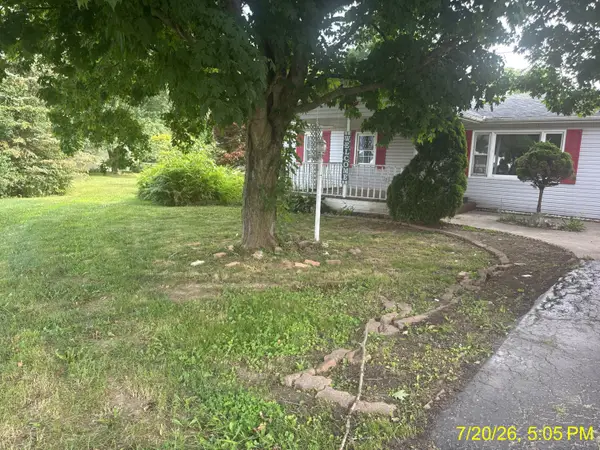 $99,000Active3 beds 2 baths1,464 sq. ft.
4775 State Route 41 Nw, Washington Court House, OH 43160
MLS# 226027588Listed by: BUCKEYE REALTY GROUP


Protect your home and budget from life's surprises with an Assurant Home Warranty, backed by a partner that supports you through every step of homeownership. Explore Plans.
©2026 Century 21 Real Estate LLC. All rights reserved. CENTURY 21®, the CENTURY 21 Logo and C21® are service marks owned by Century 21 Real Estate LLC. Century 21 Real Estate LLC fully supports the principles of the Fair Housing Act and the Equal Opportunity Act. Each office is independently owned and operated. Listing information is deemed reliable but not guaranteed accurate.