
166 Crull Street, Washington, OH 45662
Local realty services provided by:CENTURY 21 Empire Realty, S .E.
Listed by: anna johnson
Office: optimum realty
MLS#:155710
Source:OH_GPAMLS
Price summary
- Price:$120,000
- Price per sq. ft.:$37.38
About this home
This vinyl sided ranch over a full basement has views of the Kentucky hills & is built on 0.67 acres. The 3 bedrooms have original hardwood floors. The living room has a wood burning fireplace. Updated kitchen cabinets & appliances. The full basement is waiting for you to finish it out. Windows & water heater 2007. This home has access on Crull St and Larkin Street. Broker is related to the seller.
Contact an agent
Home facts
- Year built:1958
- Listing ID #:155710
- Added:2 day(s) ago
- Updated:July 23, 2026 at 08:39 PM
Rooms and interior
- Bedrooms:3
- Total bathrooms:1
- Full bathrooms:1
- Rooms Total:5
- Kitchen Description:Dishwasher, Range/Oven, Refrigerator
- Basement Description:Full
- Living area:3,210 sq. ft.
Heating and cooling
- Cooling:Central
- Heating:Electric, Floor Furnace
Structure and exterior
- Roof:Asphalt
- Year built:1958
- Building area:3,210 sq. ft.
- Lot area:0.67 Acres
- Lot Features:Wooded
- Architectural Style:1 Story
- Construction Materials:Vinyl Siding
- Foundation Description:Asphalt
- Levels:1 Story
Finances and disclosures
- Price:$120,000
- Price per sq. ft.:$37.38
Features and amenities
- Appliances:Range/Oven, Refrigerator
New listings near 166 Crull Street
- New
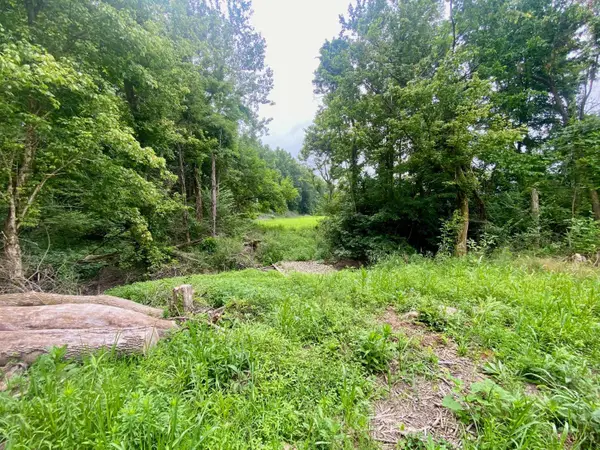 $285,000Active12.13 Acres
12 Ward Koebel Road, Washington Twp, OH 45054
MLS# 1887264Listed by: COMEY & SHEPHERD
- New
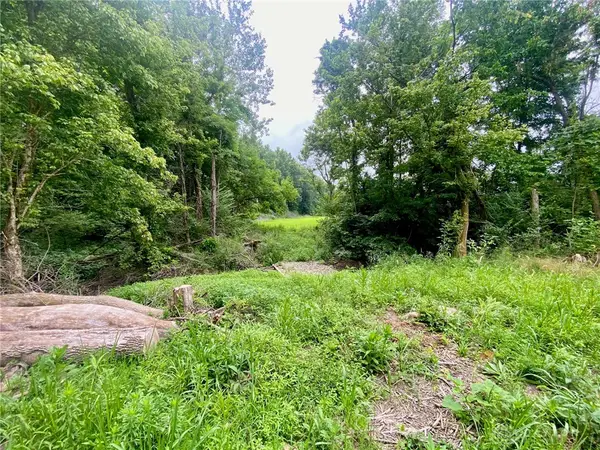 $285,000Active12.13 Acres
12 ac Ward-koebel Road, Oregonia, OH 45054
MLS# 964475Listed by: COMEY & SHEPHERD REALTORS 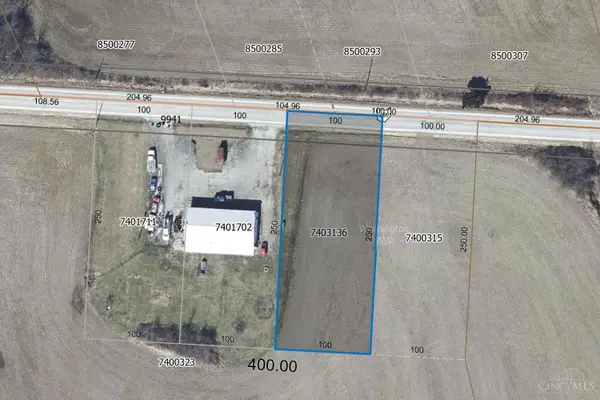 $59,900Active0.57 Acres
0 St Rt 350, Washington Twp, OH 45113
MLS# 1886329Listed by: KELLER WILLIAMS PINNACLE GROUP- New
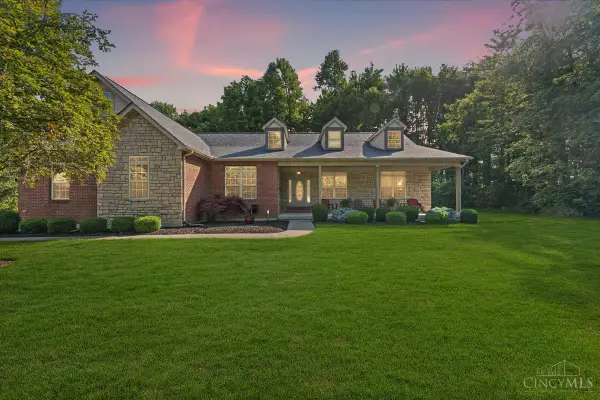 $640,000Active3 beds 3 baths2,589 sq. ft.
820 Indian Lakes Boulevard, Washington Twp, OH 45113
MLS# 1886801Listed by: RE/MAX TIME 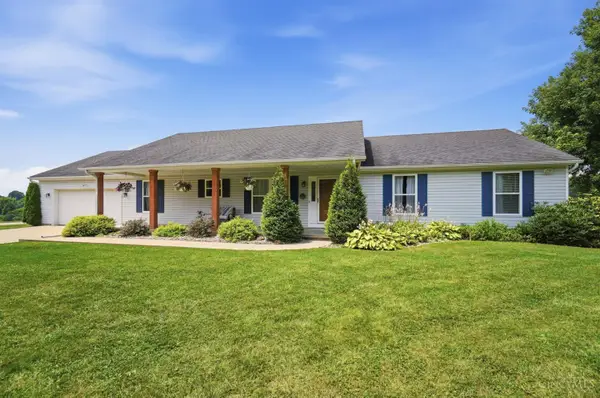 $434,900Pending3 beds 2 baths2,036 sq. ft.
1055 Middleboro Road, Washington Twp, OH 45054
MLS# 1886418Listed by: DOUBLE O REALTY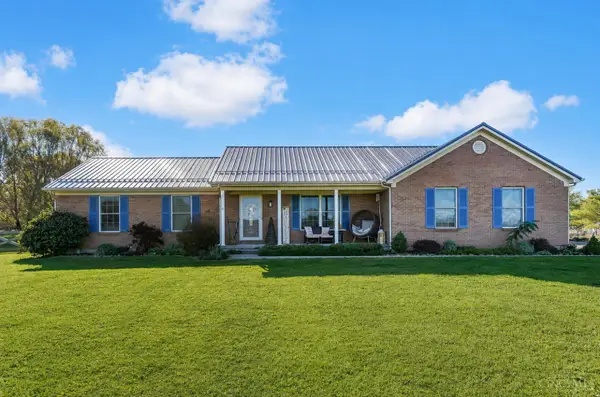 $559,900Pending3 beds 3 baths1,900 sq. ft.
4125 Nicholson Road, Washington Twp, OH 45113
MLS# 1886168Listed by: COLDWELL BANKER HERITAGE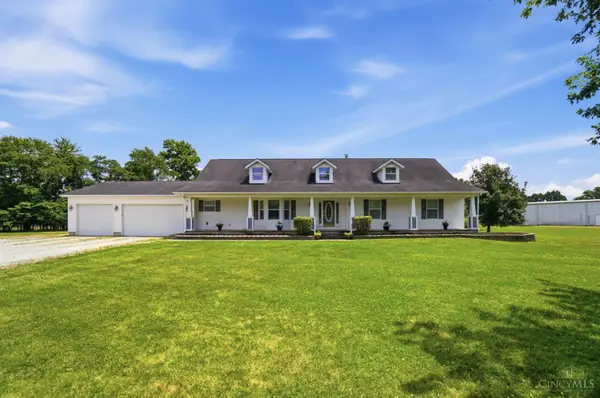 $975,000Active3 beds 3 baths2,734 sq. ft.
7353 Ross Road, Washington Twp, OH 45054
MLS# 1886276Listed by: KELLER WILLIAMS PINNACLE GROUP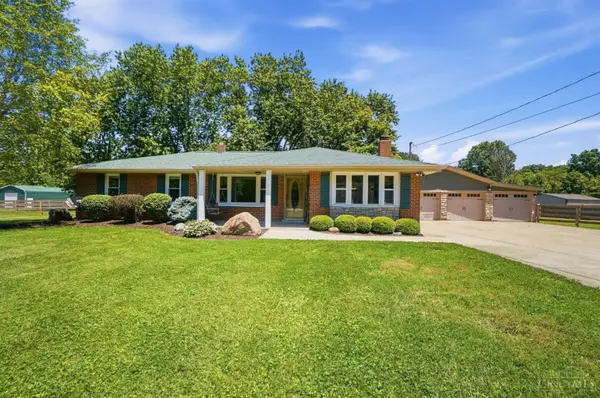 $515,000Pending3 beds 2 baths1,520 sq. ft.
3214 Middleboro Road, Washington Twp, OH 45152
MLS# 1885576Listed by: KELLER WILLIAMS PINNACLE GROUP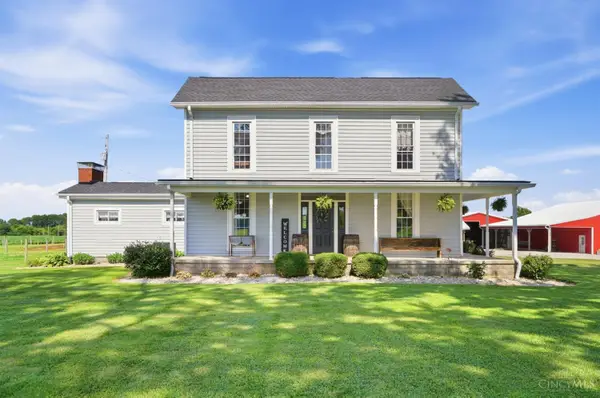 $875,000Active3 beds 2 baths2,748 sq. ft.
1040 Jeffery Road, Washington Twp, OH 45054
MLS# 1884559Listed by: COLDWELL BANKER REALTY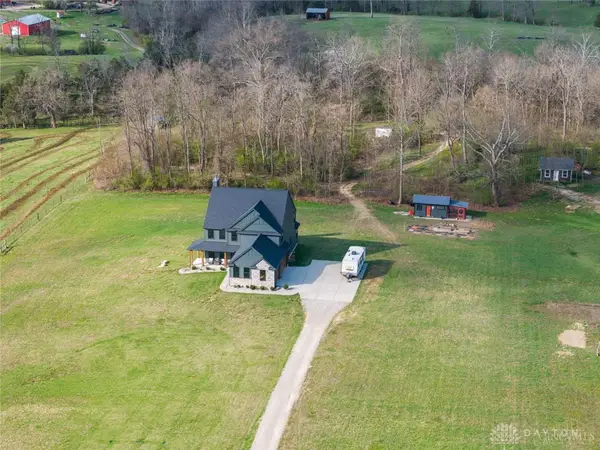 $895,000Active4 beds 3 baths4,590 sq. ft.
2425 Middleboro Road, Washington Twp, OH 45113
MLS# 962581Listed by: RE/MAX VICTORY + AFFILIATES


Protect your home and budget from life's surprises with an Assurant Home Warranty, backed by a partner that supports you through every step of homeownership. Explore Plans.
©2026 Century 21 Real Estate LLC. All rights reserved. CENTURY 21®, the CENTURY 21 Logo and C21® are service marks owned by Century 21 Real Estate LLC. Century 21 Real Estate LLC fully supports the principles of the Fair Housing Act and the Equal Opportunity Act. Each office is independently owned and operated. Listing information is deemed reliable but not guaranteed accurate.