
1457 Riverwalk Court, Waterville, OH 43566
Local realty services provided by:CENTURY 21 Bolte Real Estate
Listed by: joseph michalak
Office: howard hanna
MLS#:10010971
Source:OH_TBR
Price summary
- Price:$315,000
- Price per sq. ft.:$176.27
- Monthly HOA dues:$380
About this home
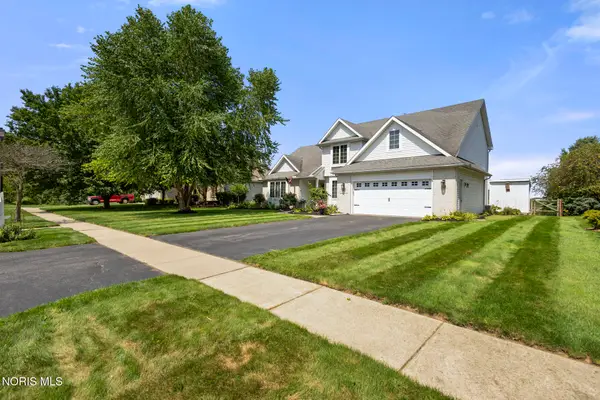
Enjoy the privacy and low-maintenance lifestyle this beautiful cul-de-sac home offers! Truly move-in ready, this exceptionally maintained 10+ home features an inviting foyer that welcomes you into a spacious open floor plan designed for comfortable everyday living and effortless entertaining. The large eat-in kitchen overlooks the great room with soaring vaulted ceilings, creating a warm and inviting gathering space. The spacious primary suite offers vaulted ceilings, a huge walk-in closet, and a private full bath. Two additional generously sized bedrooms and a second full bath provide plenty of room for family or guests. Relax year-round in the beautiful four-season sunroom while enjoying the privacy of the backyard. The home also features abundant storage, ceiling fans, and new carpet throughout. Additional highlights include first-floor laundry, six-panel doors, Pella windows, Nu-Wool insulation, ceramic tile flooring in the entry, vaulted ceilings in both the great room and primary bedroom, an oversized garage, and a full basement offering endless possibilities for future finished living space, a home gym, recreation room, or workshop. Enjoy maintenance-free living with association services that include exterior maintenance including the roof, roof was new in 2023, mowing, fertilization, snow removal, annual bush trimming, soft washing of the exterior, and asphalt sealing according to the community schedule. Immediate occupancy is available, making it easy to move right in and start enjoying everything this exceptional home has to offer!...
Contact an agent
Home facts
- Year built:2003
- Subdivision & Development:Riverwalk
- Listing ID #:10010971
- Added:39 day(s) ago
- Updated:September 01, 2026 at 03:39 PM
Rooms and interior
- Bedrooms:3
- Total bathrooms:2
- Full bathrooms:2
- Rooms Total:6
- Flooring:Carpet, Ceramic Tile, Laminate, Luxury Vinyl
- Dining Description:Eat-in Kitchen
- Bathrooms Description:Primary Bathroom, Separate Shower
- Kitchen Description:Dishwasher, Disposal, Eat-in Kitchen, Electric Range, Microwave, Refrigerator
- Basement:Yes
- Basement Description:Concrete, Sump Pump
- Living area:1,787 sq. ft.
Heating and cooling
- Cooling:Central Air
- Heating:Forced Air
Structure and exterior
- Roof:Shingle
- Year built:2003
- Building area:1,787 sq. ft.
- Construction Materials:Aluminum Siding
- Exterior Features:Rear Patio
- Foundation Description:Block, Crawl Space
- Levels:One
Schools
- High school:Anthony Wayne
- Middle school:Fallen Timbers
- Elementary school:Waterville
Utilities
- Water:Public, Water Connected
- Sewer:Private Sewer
Finances and disclosures
- Price:$315,000
- Price per sq. ft.:$176.27
Features and amenities
- Appliances:Dishwasher, Disposal, Dryer, Electric Range, Microwave, Refrigerator, Washer, Water Heater
- Laundry features:Dryer, Main Level, Washer
- Amenities:Cathedral Ceiling(s), Ceiling Fan(s), Open Floorplan, Pantry, Storage, Vaulted Ceiling(s), Walk-In Closet(s), Window Coverings
Parking
- Total parking spaces:4
- Parking description:Asphalt, Attached Garage
- Garage:Yes
- Garage spaces:2
New listings near 1457 Riverwalk Court
- Coming Soon
 $249,900Coming Soon3 beds -- baths1,742 sq. ft.
215 N 2nd Street, Waterville, OH 43566
MLS# 10012741Listed by: RE/MAX PREFERRED ASSOCIATES - Coming Soon
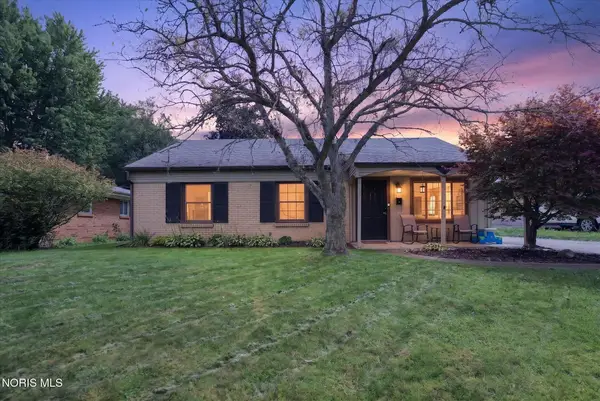 $299,900Coming Soon3 beds 1 baths1,189 sq. ft.
165 Lexington Avenue, Waterville, OH 43566
MLS# 10012642Listed by: KEY REALTY LTD - Coming Soon
 $390,000Coming Soon3 beds 2 baths1,653 sq. ft.
1339 Fiddlers Way, Waterville, OH 43566
MLS# 10012523Listed by: RE/MAX PREFERRED ASSOCIATES - Coming SoonOpen Sat, 1 to 3pm
 $370,000Coming Soon3 beds 3 baths1,778 sq. ft.
420 Sycamore Lane, Waterville, OH 43566
MLS# 10012538Listed by: SERENITY REALTY LLC - New
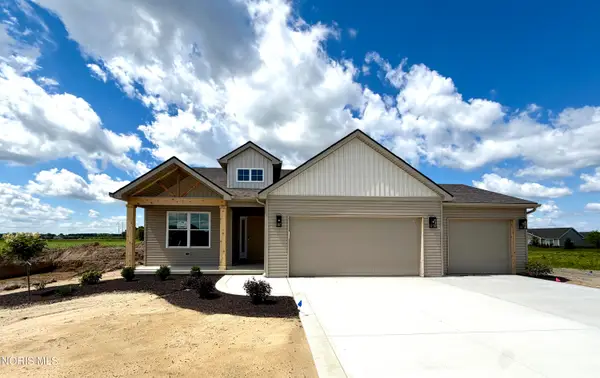 $399,900Active2 beds 2 baths1,470 sq. ft.
1307 Limerick Lane, Waterville, OH 43566
MLS# 10012720Listed by: SERENITY REALTY LLC - New
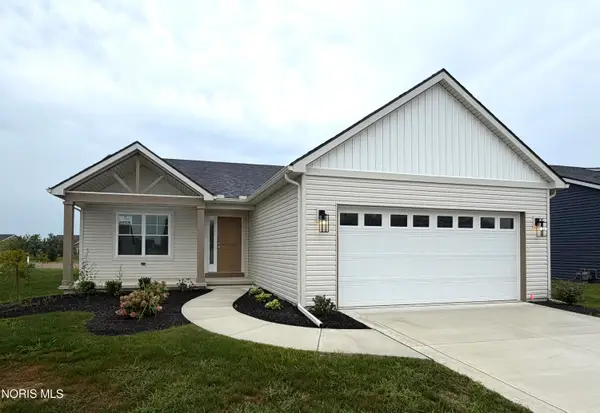 $379,900Active2 beds 2 baths1,553 sq. ft.
1335 Limerick Lane, Waterville, OH 43566
MLS# 10012721Listed by: SERENITY REALTY LLC - New
 $499,900Active3 beds 2 baths1,858 sq. ft.
1324 Limerick Lane, Waterville, OH 43566
MLS# 10012723Listed by: SERENITY REALTY LLC - New
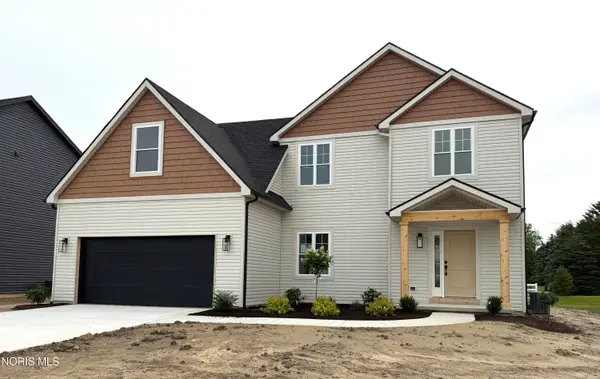 $409,900Active3 beds 3 baths1,648 sq. ft.
1812 Caleb Court, Waterville, OH 43566
MLS# 10012724Listed by: SERENITY REALTY LLC - New
 $649,900Active6 beds 5 baths3,248 sq. ft.
8710 Schadel Road, Waterville, OH 43566
MLS# 10012522Listed by: HOWARD HANNA - New
 $465,000Active4 beds 3 baths2,605 sq. ft.
1492 Eastridge Drive, Waterville, OH 43566
MLS# 10012363Listed by: THE DANBERRY CO


Protect your home and budget from life's surprises with an Assurant Home Warranty, backed by a partner that supports you through every step of homeownership. Explore Plans.
©2026 Century 21 Real Estate LLC. All rights reserved. CENTURY 21®, the CENTURY 21 Logo and C21® are service marks owned by Century 21 Real Estate LLC. Century 21 Real Estate LLC fully supports the principles of the Fair Housing Act and the Equal Opportunity Act. Each office is independently owned and operated. Listing information is deemed reliable but not guaranteed accurate.