
7625 Timbers Boulevard, Waterville, OH 43566
Local realty services provided by:CENTURY 21 Bolte Real Estate
Listed by: edward knight
Office: the danberry co
MLS#:10014516
Source:OH_TBR
Price summary
- Price:$454,900
- Price per sq. ft.:$187.05
- Monthly HOA dues:$5
About this home
The home is a hole in one! Located on the golf course in Fallen Timbers Fairway this 3 bed, 3.5 bath, 2400+sqft home is a MUST see. An impressive open foyer greets you upon entry seemlessly transitioning into an ideal layout perfect for modern living. The well equiped kitchen and two story vaulted family room are flooded with natural light & serene views, these along with a formal living room and traditional dining room ensure you'll have all the space you need for entertaining or just relaxing with the family & one musn't forget the convenient half bath and laundry facilities directly adjacent to the 2.5 car garage. Upstairs is highlighted by a loft, perfect for an office, that over looks the family room, a generous primary suite w large walk in closet, two more bedrooms & a full guest bathroom. If you still need more, worry not the basment is partially finished, has its own full bathroom and a dry bar ideal for hosting the big game! Outdoor living is equally as splended highlighted by year round golf course views & your very own inground pool. This property is ideally situated minutes from the Anthony Wayne trail granting easy access to all that N.W. Ohio has to offer as well as being located within the A rated Anthony Wayne school district. Don't miss out on your opportunity to call this great property, home!...
Contact an agent
Home facts
- Year built:1997
- Subdivision & Development:Fallen Timbers
- Listing ID #:10014516
- Added:9 day(s) ago
- Updated:October 19, 2026 at 11:40 AM
Rooms and interior
- Bedrooms:3
- Total bathrooms:4
- Full bathrooms:3
- Half bathrooms:1
- Rooms Total:10
- Flooring:Carpet, Ceramic Tile, Luxury Vinyl
- Dining Description:Breakfast Bar, Eat-in Kitchen
- Bathrooms Description:Primary Bathroom, Roll In Shower
- Kitchen Description:Convection Oven, Dishwasher, Disposal, Eat-in Kitchen, Electric Oven, Electric Range, Exhaust Fan, Microwave
- Basement:Yes
- Basement Description:Bath/Stubbed, Full, Partially Finished, Sump Pump
- Living area:2,432 sq. ft.
Heating and cooling
- Cooling:Ceiling Fan(s), Central Air
- Heating:Forced Air, Natural Gas
Structure and exterior
- Roof:Shingle
- Year built:1997
- Building area:2,432 sq. ft.
- Lot area:0.28 Acres
- Lot Features:Near Golf Course
- Architectural Style:Country French
- Construction Materials:Brick, Wood Siding
- Exterior Features:Rear Patio
Schools
- High school:Anthony Wayne
- Middle school:Fallen Timbers
- Elementary school:Waterville
Utilities
- Water:Public, Water Connected
- Sewer:Public Sewer, Sewer Connected
Finances and disclosures
- Price:$454,900
- Price per sq. ft.:$187.05
Features and amenities
- Appliances:Convection Oven, Dishwasher, Disposal, Electric Oven, Electric Range, Exhaust Fan, Microwave, Sump Pump
- Laundry features:Main Level
- Amenities:Cathedral Ceiling(s), Ceiling Fan(s), Clubhouse, Common Room, Drop Ceiling(s), Entrance Foyer, Golf Course, Pantry, Wet Bar
- Pool features:Fenced, In Ground
Parking
- Total parking spaces:4
- Parking description:Attached Garage, Concrete, Driveway, Garage Door Opener, On Street
- Garage:Yes
- Garage spaces:3
New listings near 7625 Timbers Boulevard
- Coming Soon
 $265,000Coming Soon2 beds 2 baths1,533 sq. ft.
7824 Greenville Crossing, Waterville, OH 43566
MLS# 10014553Listed by: DILWORTH STRONG REAL ESTATE - New
 $210,000Active2 beds 1 baths1,220 sq. ft.
1123 Waterville-monclova Road, Waterville, OH 43566
MLS# 10014815Listed by: SERENITY REALTY LLC - New
 $259,900Active3 beds 2 baths1,293 sq. ft.
5969 Arrowhead Drive, Waterville, OH 43566
MLS# 10014546Listed by: SERENITY REALTY LLC - New
 $325,000Active4 beds 2 baths1,874 sq. ft.
15 Karis Street, Waterville, OH 43566
MLS# 10014375Listed by: THE DANBERRY CO.  $299,900Pending3 beds 2 baths1,661 sq. ft.
1446 Riverwalk Court # 6, Waterville, OH 43566
MLS# 10014199Listed by: RE/MAX PREFERRED ASSOCIATES $1,199,000Active6 beds 6 baths5,716 sq. ft.
6201 N River Road, Waterville, OH 43566
MLS# 10014157Listed by: KEY REALTY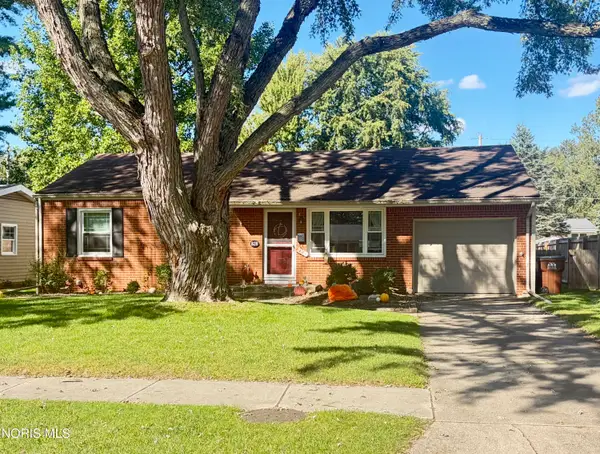 $245,900Active3 beds 2 baths1,008 sq. ft.
828 Cherry Lane, Waterville, OH 43566
MLS# 10014092Listed by: THE DANBERRY CO. $364,900Active3 beds 3 baths1,638 sq. ft.
1969 Caleb Court, Waterville, OH 43566
MLS# 10014072Listed by: THE DANBERRY CO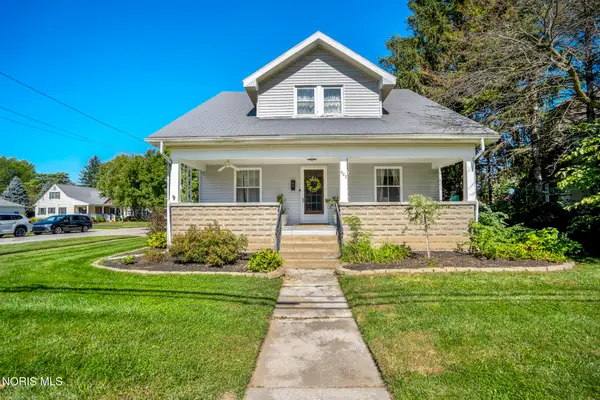 $300,000Active3 beds 2 baths1,746 sq. ft.
922 Farnsworth Road, Waterville, OH 43566
MLS# 10013915Listed by: KELLER WILLIAMS CITYWIDE


Protect your home and budget from life's surprises with an Assurant Home Warranty, backed by a partner that supports you through every step of homeownership. Explore Plans.
©2026 Century 21 Real Estate LLC. All rights reserved. CENTURY 21®, the CENTURY 21 Logo and C21® are service marks owned by Century 21 Real Estate LLC. Century 21 Real Estate LLC fully supports the principles of the Fair Housing Act and the Equal Opportunity Act. Each office is independently owned and operated. Listing information is deemed reliable but not guaranteed accurate.