
17020 State Route 2, Wauseon, OH 43567
Local realty services provided by:CENTURY 21 Bolte Real Estate
17020 State Route 2,Wauseon, OH 43567
$299,900
- 3 Beds
- 2 Baths
- - sq. ft.
- Single family
- Coming Soon
Listed by: jessica conrad
Office: keller williams citywide
MLS#:10011367
Source:OH_TBR
Price summary
- Price:$299,900
About this home
Country living meets modern comfort! Nestled on a private 1-acre lot, this beautifully updated modern farmhouse offers the space and privacy you've been searching for. Relax on the inviting covered front porch or gather in the updated kitchen featuring granite countertops, a large center island, and an open layout. Spend your summers enjoying the newer above-ground pool with surrounding deck, while the 20 x 40 outbuilding offers endless possibilities for storage, hobbies, or a workshop. Don't miss the opportunity to make this private country retreat your own!
Contact an agent
Home facts
- Year built:1900
- Subdivision & Development:None
- Listing ID #:10011367
- Updated:August 02, 2026 at 01:24 AM
Rooms and interior
- Bedrooms:3
- Total bathrooms:2
- Full bathrooms:2
- Rooms Total:6
- Flooring:Carpet, Laminate
- Dining Description:Eat-in Kitchen
- Kitchen Description:Dishwasher, Eat-in Kitchen, Electric Range, Microwave, Refrigerator
- Basement:Yes
- Basement Description:Partial, Sump Pump
Heating and cooling
- Cooling:Central Air
- Heating:Electric, Forced Air, Propane
Structure and exterior
- Roof:Shingle
- Year built:1900
- Lot Features:Corner Lot
- Architectural Style:Farmhouse
- Construction Materials:Vinyl Siding
- Exterior Features:Covered Patio, Front Patio
Schools
- High school:Pettisville
- Middle school:None
- Elementary school:Pettisville
Utilities
- Water:Well
- Sewer:Septic Tank
Finances and disclosures
- Price:$299,900
Features and amenities
- Appliances:Dishwasher, Dryer, Electric Range, Microwave, Refrigerator, Washer, Water Heater, Water Softener Owned
- Laundry features:Dryer, Main Level, Washer
- Amenities:Ceiling Fan(s), Pantry
- Pool features:Above Ground
Parking
- Parking description:Attached Garage, Driveway
- Garage:Yes
- Garage spaces:2
New listings near 17020 State Route 2
- New
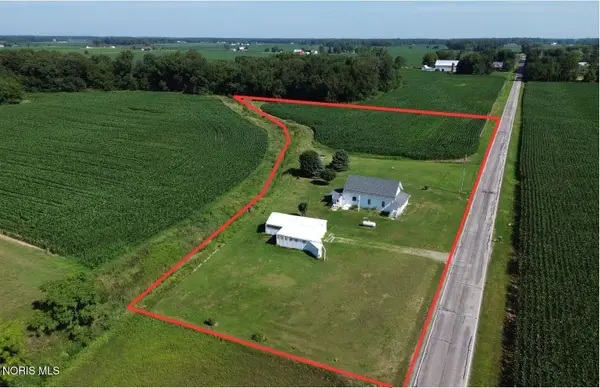 $0Active3 beds 1 baths1,100 sq. ft.
9411 County Road 12, Wauseon, OH 43567
MLS# 10011309Listed by: WHALEN REALTY & AUCTION LTD - New
 $324,900Active3 beds 2 baths2,306 sq. ft.
412 Detwiler Drive, Wauseon, OH 43567
MLS# 10011239Listed by: WHALEN REALTY & AUCTION LTD - New
 $115,000Active3 beds 1 baths1,820 sq. ft.
326 Depot Street, Wauseon, OH 43567
MLS# 10011217Listed by: HOWARD HANNA - New
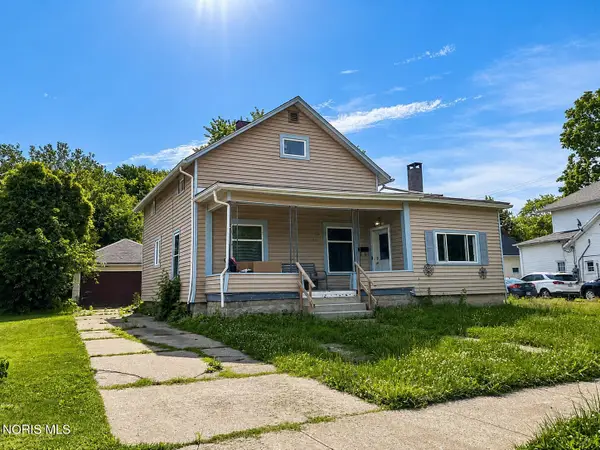 $60,000Active4 beds 1 baths1,398 sq. ft.
245 Vine Street, Wauseon, OH 43567
MLS# 10011041Listed by: BETH ROSE REAL ESTATE & AUCTIO - New
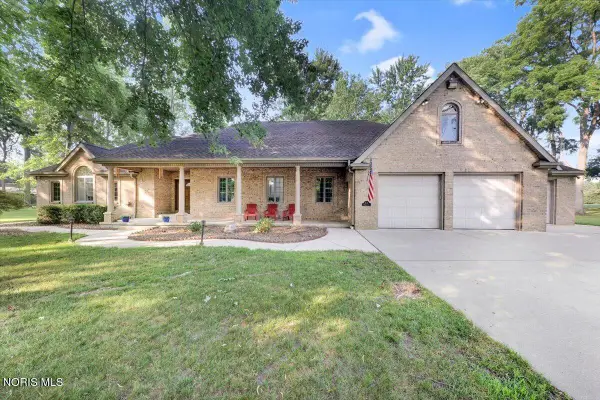 $659,900Active5 beds 4 baths3,425 sq. ft.
813 Woodland Drive, Wauseon, OH 43567
MLS# 10010910Listed by: HOWARD HANNA 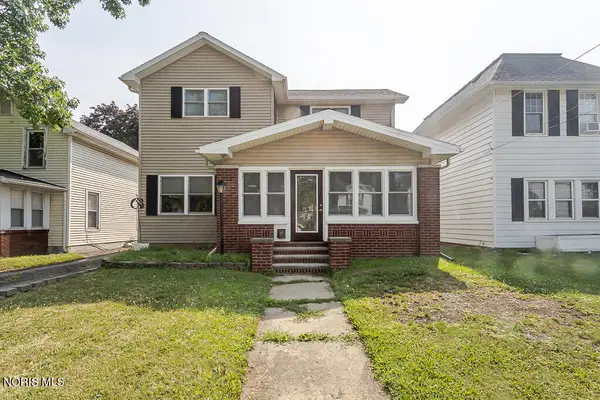 $199,900Active2 beds 2 baths1,652 sq. ft.
132 N Brunell Street, Wauseon, OH 43567
MLS# 10010729Listed by: KEY REALTY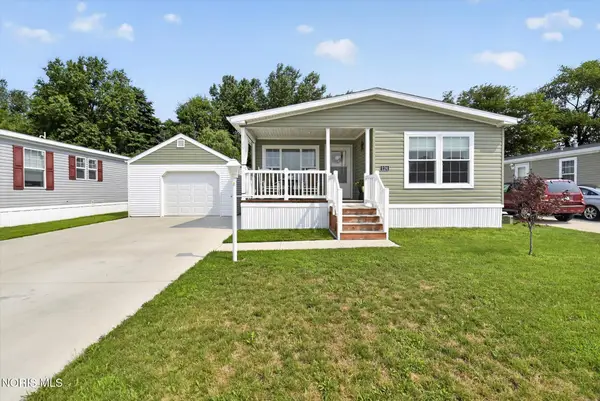 $129,900Active3 beds 2 baths1,568 sq. ft.
14900 County Road H #124, Wauseon, OH 43567
MLS# 10010600Listed by: HOWARD HANNA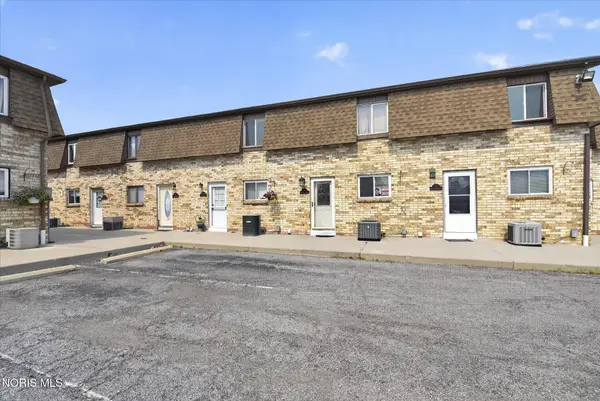 $119,900Active2 beds 2 baths1,056 sq. ft.
728 Fairway Drive #Apt 11, Wauseon, OH 43567
MLS# 10010527Listed by: HOWARD HANNA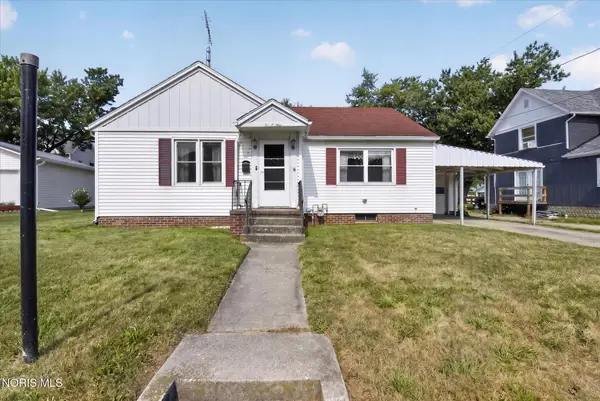 $155,000Active2 beds 1 baths1,016 sq. ft.
209 N Shoop Avenue, Wauseon, OH 43567
MLS# 10010523Listed by: HOWARD HANNA


Protect your home and budget from life's surprises with an Assurant Home Warranty, backed by a partner that supports you through every step of homeownership. Explore Plans.
©2026 Century 21 Real Estate LLC. All rights reserved. CENTURY 21®, the CENTURY 21 Logo and C21® are service marks owned by Century 21 Real Estate LLC. Century 21 Real Estate LLC fully supports the principles of the Fair Housing Act and the Equal Opportunity Act. Each office is independently owned and operated. Listing information is deemed reliable but not guaranteed accurate.