
17964 State Route 2, Wauseon, OH 43567
Local realty services provided by:CENTURY 21 Bolte Real Estate
17964 State Route 2,Wauseon, OH 43567
$387,400
- 4 Beds
- 2 Baths
- - sq. ft.
- Single family
- Sold
Listed by: tracy vincent
Office: re/max preferred associates
MLS#:10009419
Source:OH_TBR
Sorry, we are unable to map this address
Price summary
- Price:$387,400
About this home
MOTIVATED SELLERS!! This home offers 2903 square feet of living space including 1102 square feet of finished basement including 2 bedrooms with ingress/egress windows and bonus room area. On the upper level, the extra large living room boasts a stone gas fireplace, perfect for entertaining or just relaxing. The main level offers an eat-in kitchen with ample cabinet space, granite countertops, a gas stove, and heated tile floor. The family room, off the dining room, comes equipped with a gas fireplace. The BOSE sound system is integrated into the walls and ceilings. Some of the recent updates include: '24 new grinder pump, '23 full bath updated, '22 barn roof painted/ concrete driveway added '21 swimming pool, Heated, 240 electric hook up for air compressor in the insulated 32x60 pole barn with sliding door partion. The attached 26x24 garage comes with a ventless gas heater and floor drain. Tornado shelter. Battery back up for the sump pump. HOUSE WAS COMPLETELY REMODELED FROM THE STUDS OUT IN 2008....
Contact an agent
Home facts
- Year built:1900
- Subdivision & Development:None
- Listing ID #:10009419
- Added:69 day(s) ago
- Updated:August 28, 2026 at 11:58 AM
Rooms and interior
- Bedrooms:4
- Total bathrooms:2
- Full bathrooms:2
- Rooms Total:9
- Flooring:Carpet, Ceramic Tile, Laminate
- Dining Description:Eat-in Kitchen
- Kitchen Description:Dishwasher, Eat-in Kitchen, Gas Range, Microwave, Refrigerator
- Basement:Yes
- Basement Description:Bath/Stubbed, Finished, Sump Pump, Walk-Out Access
Heating and cooling
- Cooling:Ceiling Fan(s), Central Air
- Heating:Forced Air, Natural Gas
Structure and exterior
- Roof:Asphalt, Shingle
- Year built:1900
- Lot Features:Corner Lot, Landscaped
- Architectural Style:Traditional
- Construction Materials:Vinyl Siding
- Exterior Features:Deck
- Levels:One and One Half
Schools
- High school:Pettisville
- Middle school:None
- Elementary school:Pettisville
Utilities
- Water:Well
- Sewer:Septic Tank
Finances and disclosures
- Price:$387,400
Features and amenities
- Appliances:Dishwasher, Dryer, Gas Range, Microwave, Refrigerator, Washer, Water Heater, Water Softener Owned
- Laundry features:Dryer, In Basement, Washer
- Amenities:Ceiling Fan(s), Sound System
- Pool features:Above Ground
Parking
- Total parking spaces:14
- Parking description:Attached Garage, Basement, Concrete, Driveway, Garage Door Opener
- Garage:Yes
- Garage spaces:3
New listings near 17964 State Route 2
- New
 $219,900Active3 beds 2 baths1,676 sq. ft.
430 W Elm Street, Wauseon, OH 43567
MLS# 10012571Listed by: HOWARD HANNA - New
 $225,000Active3 beds 2 baths1,512 sq. ft.
11960 County Road K, Wauseon, OH 43567
MLS# 10012527Listed by: HOWARD HANNA - New
 $499,000Active4 beds 3 baths2,109 sq. ft.
7707 County Road 12, Wauseon, OH 43567
MLS# 10012240Listed by: RE/MAX PREFERRED ASSOCIATES - New
 $649,900Active3 beds 3 baths2,638 sq. ft.
15111 County Road M, Wauseon, OH 43567
MLS# 10012217Listed by: KEY REALTY LTD - New
 $49,900Active2 beds 1 baths770 sq. ft.
1285 N Shoop Avenue #90, Wauseon, OH 43567
MLS# 10012139Listed by: EXP REALTY, LLC - New
 $425,000Active4 beds 3 baths2,050 sq. ft.
709 Parkside Drive, Wauseon, OH 43567
MLS# 10012132Listed by: WHALEN REALTY & AUCTION LTD 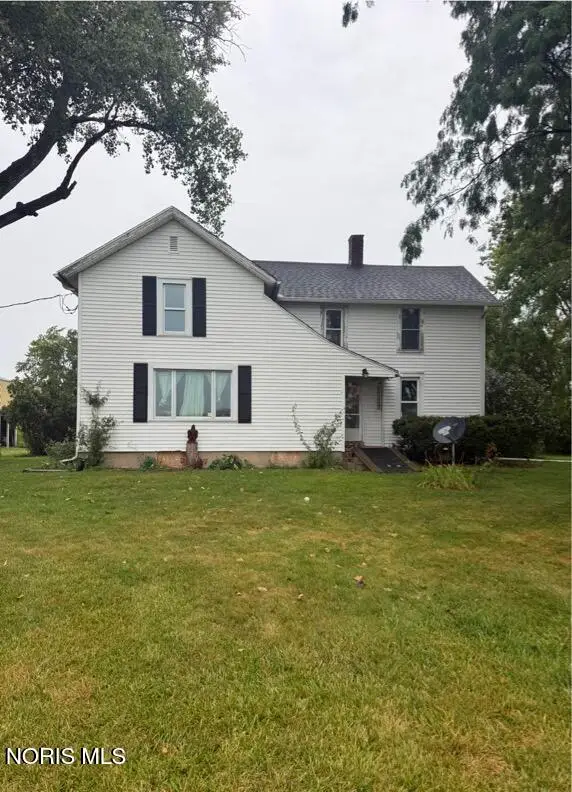 $325,000Active4 beds 2 baths1,834 sq. ft.
13516 Co Rd B, Wauseon, OH 43567
MLS# 10011878Listed by: SERENITY REALTY LLC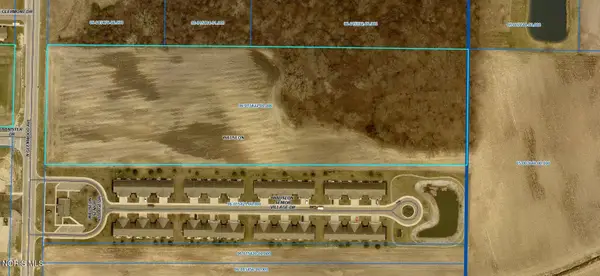 $385,000Active10.98 Acres
0 Glenwood Avenue, Wauseon, OH 43567
MLS# 10011835Listed by: WHALEN REALTY & AUCTION LTD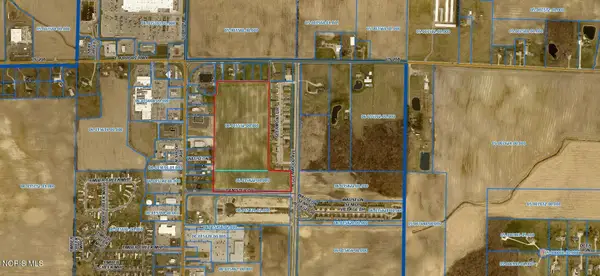 $770,000Active21.75 Acres
0 N Glenwood Street, Wauseon, OH 43567
MLS# 10011839Listed by: WHALEN REALTY & AUCTION LTD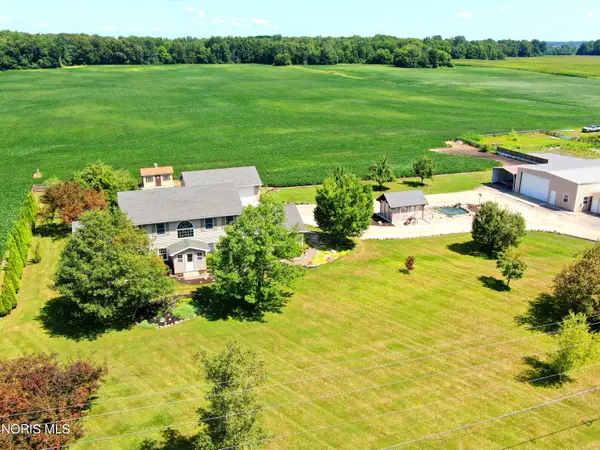 $699,900Active4 beds 4 baths2,548 sq. ft.
13660 Us Highway 20a, Wauseon, OH 43567
MLS# 10011757Listed by: KEY REALTY LTD


Protect your home and budget from life's surprises with an Assurant Home Warranty, backed by a partner that supports you through every step of homeownership. Explore Plans.
©2026 Century 21 Real Estate LLC. All rights reserved. CENTURY 21®, the CENTURY 21 Logo and C21® are service marks owned by Century 21 Real Estate LLC. Century 21 Real Estate LLC fully supports the principles of the Fair Housing Act and the Equal Opportunity Act. Each office is independently owned and operated. Listing information is deemed reliable but not guaranteed accurate.