
336 Jefferson Street, Wauseon, OH 43567
Local realty services provided by:CENTURY 21 Bolte Real Estate
336 Jefferson Street,Wauseon, OH 43567
$259,900
- 3 Beds
- 2 Baths
- 1,688 sq. ft.
- Single family
- Coming Soon
Listed by: jacob fleischmann
Office: howard hanna
MLS#:10014598
Source:OH_TBR
Price summary
- Price:$259,900
- Price per sq. ft.:$153.97
About this home
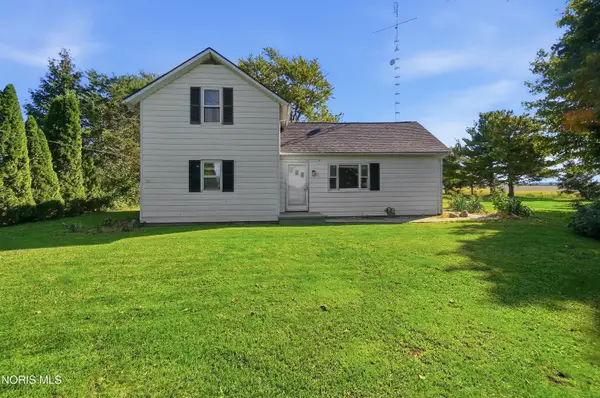
Welcome to this charming two-story home, where classic character meets modern updates inside and out! Every detail has been thoughtfully refreshed to offer turn-key comfort and style. Step inside to bright, inviting living spaces made for relaxing or entertaining. Outside, your private paradise awaits with a sparkling in-ground pool set inside a fully fenced backyard. Plus, the rare 3-car garage offers exceptional parking, storage, or workshop space. Modern, cozy, and move-in ready
Contact an agent
Home facts
- Year built:1960
- Subdivision & Development:None
- Listing ID #:10014598
- Updated:October 12, 2026 at 08:42 PM
Rooms and interior
- Bedrooms:3
- Total bathrooms:2
- Full bathrooms:2
- Rooms Total:6
- Flooring:Carpet, Tile, Vinyl
- Dining Description:Eat-in Kitchen
- Kitchen Description:Convection Oven, Dishwasher, Disposal, Eat-in Kitchen, Electric Range, Refrigerator
- Basement:Yes
- Basement Description:Block
- Living area:1,688 sq. ft.
Heating and cooling
- Cooling:Central Air
- Heating:Forced Air
Structure and exterior
- Year built:1960
- Building area:1,688 sq. ft.
- Lot area:0.21 Acres
- Lot Features:Landscaped
- Architectural Style:Traditional
- Construction Materials:Block, Vinyl Siding
- Exterior Features:Deck, Fire Pit, Front Porch, Private Yard
- Foundation Description:Block
Schools
- High school:Wauseon
- Middle school:Wauseon
- Elementary school:Wauseon
Utilities
- Water:Public, Water Connected
- Sewer:Public Sewer
Finances and disclosures
- Price:$259,900
- Price per sq. ft.:$153.97
Features and amenities
- Appliances:Convection Oven, Dishwasher, Disposal, Dryer, Electric Range, Refrigerator, Washer, Water Heater
- Laundry features:Dryer, In Basement, Washer
- Amenities:Carbon Monoxide Detector(s), Ceiling Fan(s), Double Pane Windows, Fire Alarm, Pantry, Walk-In Closet(s), Window Treatments
- Pool features:In Ground
Parking
- Total parking spaces:5
- Parking description:Concrete, Driveway
- Garage:Yes
- Garage spaces:3
New listings near 336 Jefferson Street
- Coming Soon
 $134,900Coming Soon3 beds 2 baths1,861 sq. ft.
405 E Chestnut Street, Wauseon, OH 43567
MLS# 10014605Listed by: BLACKTREE REALTY LLC - New
 $50,000Active2.08 Acres
E Linfoot Street, Wauseon, OH 43567
MLS# 10014461Listed by: HOWARD HANNA - New
 $239,900Active3 beds 2 baths1,620 sq. ft.
1318 County Road 13, Wauseon, OH 43567
MLS# 10014389Listed by: KEY REALTY LTD - New
 $299,900Active2 beds 2 baths1,498 sq. ft.
5598 County Road 10, Wauseon, OH 43567
MLS# 10014343Listed by: KEY REALTY LTD - New
 $369,900Active4 beds 3 baths1,636 sq. ft.
725 Ann Avenue, Wauseon, OH 43567
MLS# 10014296Listed by: RE/MAX PREFERRED ASSOCIATES - New
 $320,000Active4 beds 2 baths4,010 sq. ft.
204 W Elm Street, Wauseon, OH 43567
MLS# 10014248Listed by: HOWARD HANNA - New
 Active4 beds 1 baths1,852 sq. ft.
7165 County Road 13, Wauseon, OH 43567
MLS# 10014147Listed by: WHALEN REALTY & AUCTION LTD  $57,900Pending4 beds 2 baths1,668 sq. ft.
203 E Oak Street, Wauseon, OH 43567
MLS# 10014113Listed by: KEY REALTY LTD $825,000Active3 beds 3 baths1,823 sq. ft.
460 E Airport Highway, Wauseon, OH 43567
MLS# 10013911Listed by: HARMONY REALTY GROUP


Protect your home and budget from life's surprises with an Assurant Home Warranty, backed by a partner that supports you through every step of homeownership. Explore Plans.
©2026 Century 21 Real Estate LLC. All rights reserved. CENTURY 21®, the CENTURY 21 Logo and C21® are service marks owned by Century 21 Real Estate LLC. Century 21 Real Estate LLC fully supports the principles of the Fair Housing Act and the Equal Opportunity Act. Each office is independently owned and operated. Listing information is deemed reliable but not guaranteed accurate.