
430 W Park Street, Wauseon, OH 43567
Local realty services provided by:CENTURY 21 Bolte Real Estate
Listed by: michael e. murray
Office: pamela rose auction company
MLS#:10011409
Source:OH_TBR
Price summary
- Price:
About this home
Online Auction! Bidding Ends: Tuesday, September 1, 2026 at 12:00 pm. First Time Offered! Same owners for 38 years. Stately Victorian, oak woodwork, front and rear staircases, 3 fireplaces, double lot, above ground pool, deck, playhouse, 30' x 30' heated garage with upstairs. Property being sold to settle the Estate of Jerry A Borton, Fulton County Case Information: 20261058. Contents of home selling at Online Auction with Bidding Ending on August 25, 2026 at 10:00 am. Property will be sold with a ten (10%) percent buyer's premium.
Contact an agent
Home facts
- Year built:1900
- Subdivision & Development:Livermore and Munns
- Listing ID #:10011409
- Added:29 day(s) ago
- Updated:September 01, 2026 at 09:27 PM
Rooms and interior
- Bedrooms:4
- Total bathrooms:3
- Full bathrooms:2
- Half bathrooms:1
- Rooms Total:8
- Flooring:Carpet, Laminate
- Bathrooms Description:Primary Bathroom
- Kitchen Description:Dishwasher, Disposal, Electric Oven, Electric Range, Electric Range Connection, Microwave, Refrigerator
- Basement:Yes
- Basement Description:Block, Exterior Entry, Interior Entry, Partially Finished, Sump Pump
- Living area:2,432 sq. ft.
Heating and cooling
- Cooling:Ceiling Fan(s), Window Unit(s)
- Heating:Baseboard, Boiler, Natural Gas
Structure and exterior
- Roof:Asphalt
- Year built:1900
- Building area:2,432 sq. ft.
- Lot area:0.61 Acres
- Lot Features:Near Golf Course, Wooded
- Architectural Style:Victorian
- Construction Materials:Wood Siding
- Exterior Features:Deck, Front Porch, Lighting, Rear Patio
- Foundation Description:Block
Schools
- High school:Wauseon
- Middle school:Wauseon
- Elementary school:Wauseon
Utilities
- Water:Public, Water Connected
- Sewer:Public Sewer, Sanitary Sewer, Sewer Available, Sewer Connected
Finances and disclosures
- Price:
Features and amenities
- Appliances:Dishwasher, Disposal, Electric Oven, Electric Range, Electric Range Connection, Microwave, Refrigerator, Sump Pump, Washer
- Laundry features:Electric Dryer Hookup, In Basement, Washer, Washer Hookup
- Amenities:Ceiling Fan(s), Entrance Foyer, Security Lights, Security System, Smoke Detector(s), Storm Window(s), Window Coverings
- Pool features:Above Ground, Heated
Parking
- Total parking spaces:56
- Parking description:Additional Parking, Attached Garage, Concrete, Driveway, Off Street, Paved, Private
- Garage:Yes
- Garage spaces:3
New listings near 430 W Park Street
- New
 $450,000Active4 beds 2 baths1,492 sq. ft.
11460 County Road 12, Wauseon, OH 43567
MLS# 10012793Listed by: KELLER WILLIAMS CITYWIDE - New
 $219,900Active3 beds 2 baths1,676 sq. ft.
430 W Elm Street, Wauseon, OH 43567
MLS# 10012571Listed by: HOWARD HANNA - New
 $225,000Active3 beds 2 baths1,512 sq. ft.
11960 County Road K, Wauseon, OH 43567
MLS# 10012527Listed by: HOWARD HANNA  $499,000Active4 beds 3 baths2,109 sq. ft.
7707 County Road 12, Wauseon, OH 43567
MLS# 10012240Listed by: RE/MAX PREFERRED ASSOCIATES $649,900Active3 beds 3 baths2,638 sq. ft.
15111 County Road M, Wauseon, OH 43567
MLS# 10012217Listed by: KEY REALTY LTD $49,900Active2 beds 1 baths770 sq. ft.
1285 N Shoop Avenue #90, Wauseon, OH 43567
MLS# 10012139Listed by: EXP REALTY, LLC $425,000Active4 beds 3 baths2,050 sq. ft.
709 Parkside Drive, Wauseon, OH 43567
MLS# 10012132Listed by: WHALEN REALTY & AUCTION LTD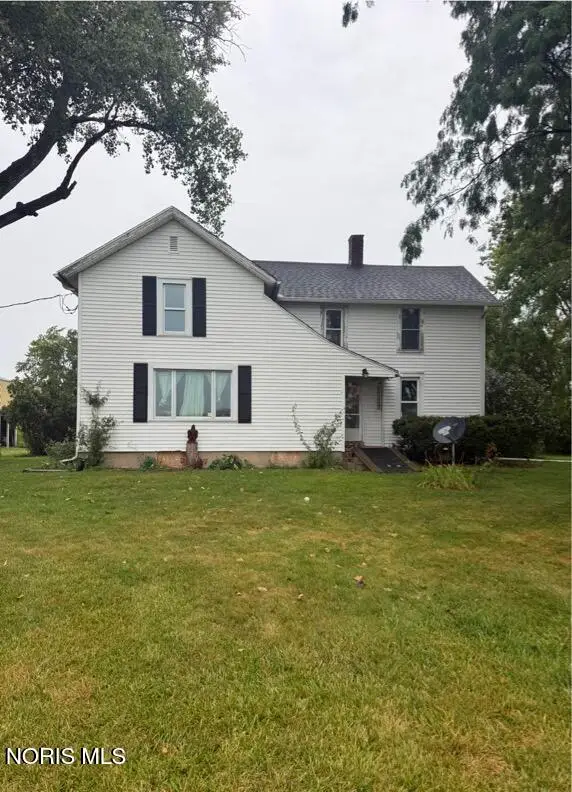 $325,000Active4 beds 2 baths1,834 sq. ft.
13516 Co Rd B, Wauseon, OH 43567
MLS# 10011878Listed by: SERENITY REALTY LLC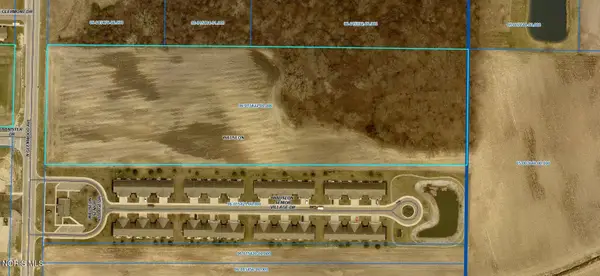 $385,000Active10.98 Acres
0 Glenwood Avenue, Wauseon, OH 43567
MLS# 10011835Listed by: WHALEN REALTY & AUCTION LTD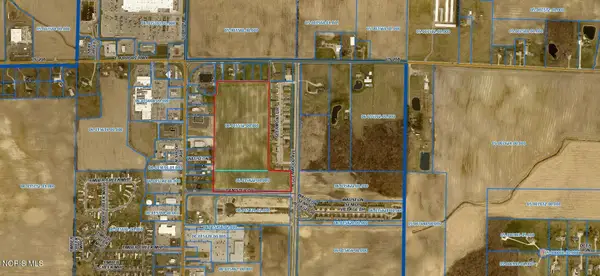 $770,000Active21.75 Acres
0 N Glenwood Street, Wauseon, OH 43567
MLS# 10011839Listed by: WHALEN REALTY & AUCTION LTD


Protect your home and budget from life's surprises with an Assurant Home Warranty, backed by a partner that supports you through every step of homeownership. Explore Plans.
©2026 Century 21 Real Estate LLC. All rights reserved. CENTURY 21®, the CENTURY 21 Logo and C21® are service marks owned by Century 21 Real Estate LLC. Century 21 Real Estate LLC fully supports the principles of the Fair Housing Act and the Equal Opportunity Act. Each office is independently owned and operated. Listing information is deemed reliable but not guaranteed accurate.