3113 Mount Tabor Road, Waverly, OH 45690
Local realty services provided by:CENTURY 21 Empire Realty, S .E.
Listed by:
 Valerie Carson(740) 352 - 5107CENTURY 21 Empire Realty, S. E.
Office: century 21 empire realty se
MLS#:155883
Source:OH_GPAMLS
Price summary
- Price:$402,000
- Price per sq. ft.:$100.45
About this home
Tucked away on 8.5 acres, 4 bedroom, 3.5 bath home offers privacy and plenty of potential. Partially finished basement and 1577 sq.ft detached garage. A private drive winds in to the wooded setting giving it a rustic cabin feel. Property being sold As-Is. This home is part of the Fannie Mae First Look, until 10/15/26 the seller only accepts offers from buyers that intend to occupy the home as their primary residence. First Time Buyers, complete the HomePath Ready Buyer homeownership course on Homepath.com to qualify for up to 3% closing cost assistance, restrictions apply. See the HomePath website for more information. All entries in the property require a signed hold harmless prior to showings, the form will be provided to you.
Contact an agent
Home facts
- Year built:1999
- Listing ID #:155883
- Added:1 day(s) ago
- Updated:September 16, 2026 at 06:01 PM
Rooms and interior
- Bedrooms:4
- Total bathrooms:4
- Full bathrooms:3
- Half bathrooms:1
- Rooms Total:14
- Basement Description:Full, Part Finish
- Living area:4,002 sq. ft.
Heating and cooling
- Cooling:Central
- Heating:Electric, Wood
Structure and exterior
- Roof:Asphalt
- Year built:1999
- Building area:4,002 sq. ft.
- Lot area:8.5 Acres
- Lot Features:Trees, Wooded
- Architectural Style:2 Story
- Construction Materials:Log, Stone
- Exterior Features:Trees
- Foundation Description:Asphalt
- Levels:2 Story
Utilities
- Water:County
- Sewer:Septic Tank
Finances and disclosures
- Price:$402,000
- Price per sq. ft.:$100.45
New listings near 3113 Mount Tabor Road
- New

 $402,000Active4 beds 4 baths4,002 sq. ft.
3113 Mount Tabor Road, Waverly, OH 45690
MLS# 155883Listed by: CENTURY 21 EMPIRE REALTY SE 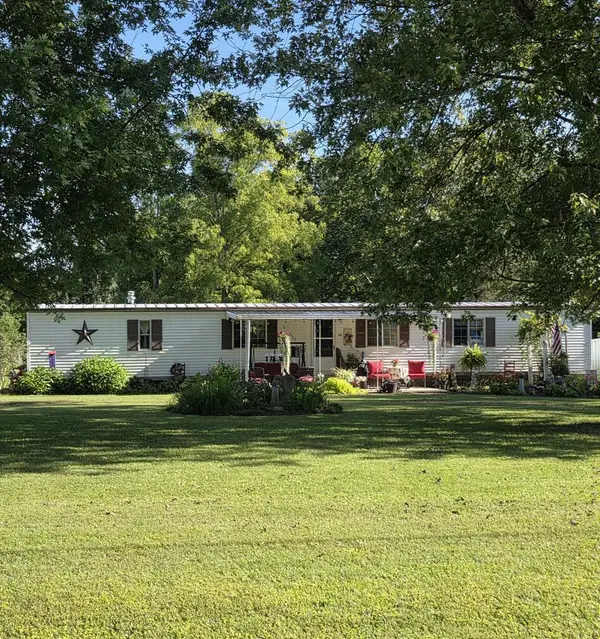 $179,900Active3 beds 2 baths1,008 sq. ft.
70 Mount Tabor Road, Waverly, OH 45690
MLS# 226033604Listed by: RISE REALTY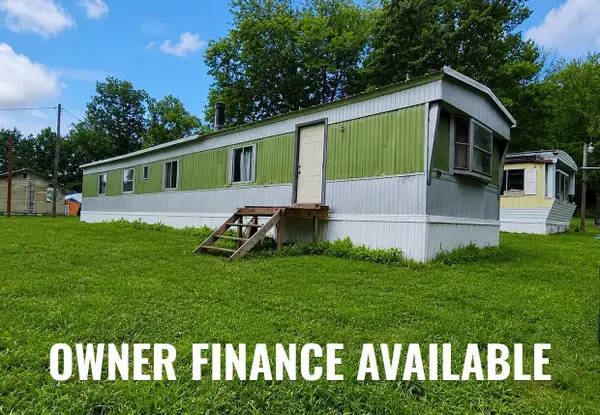 $99,900Active1.42 Acres
Address Withheld By Seller, Waverly, OH 45690
MLS# 226033257Listed by: THE COLUMBUS AGENTS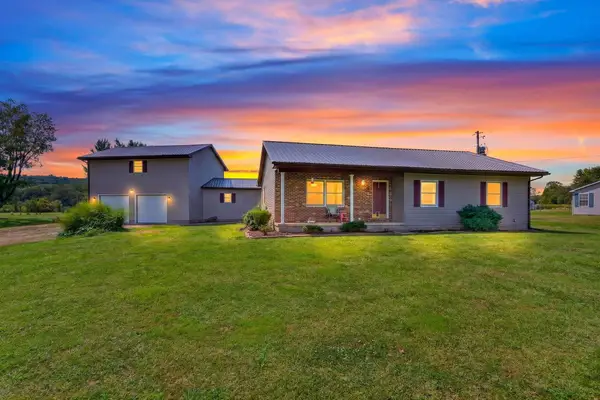 $350,000Active5 beds 3 baths2,871 sq. ft.
3259 Blain Highway, Waverly, OH 45690
MLS# 226031853Listed by: REALISTAR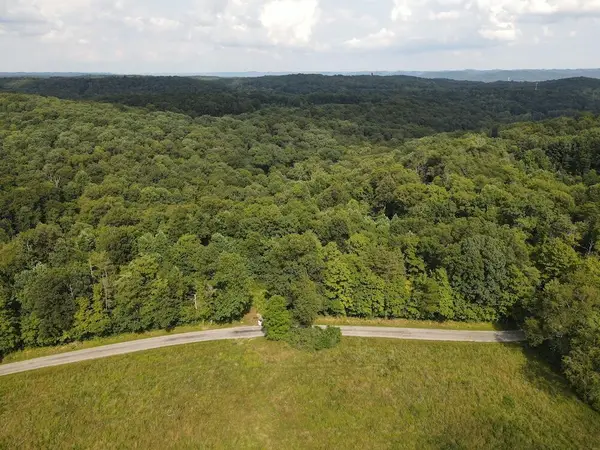 $149,900Active25 Acres
45690 Cox Road, Waverly, OH 45690
MLS# 226031790Listed by: WHITETAIL PROPERTIESREALESTATE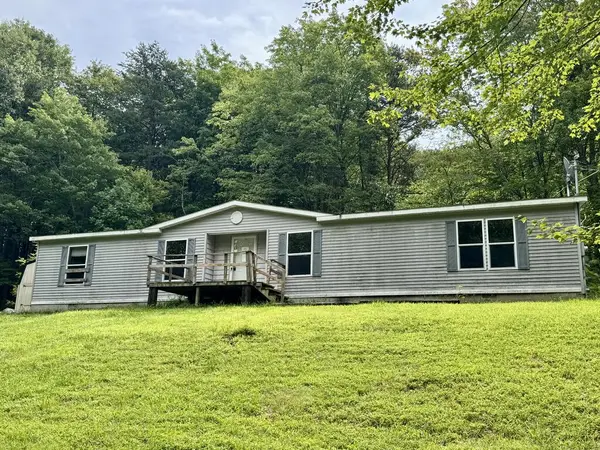 $84,000Pending3 beds 2 baths1,904 sq. ft.
1463 Millers Lane, Waverly, OH 45690
MLS# 155795Listed by: REAL ESTATE GALLERY, INC.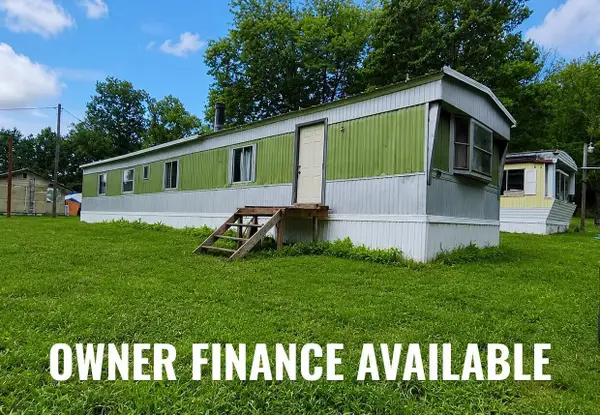 $99,900Active4 beds 2 baths1,904 sq. ft.
767 Valley Road, Waverly, OH 45690
MLS# 226030553Listed by: THE COLUMBUS AGENTS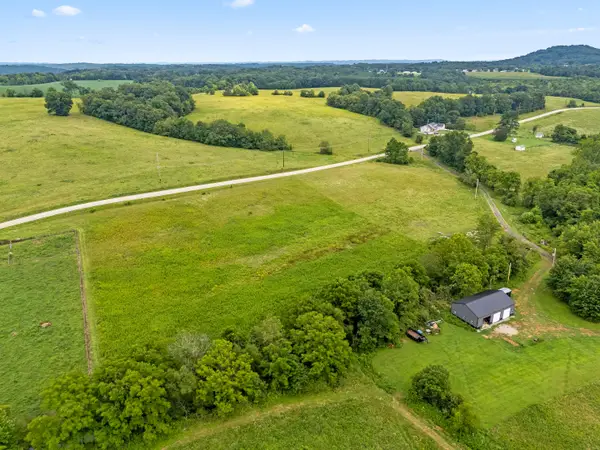 $52,000Active4.15 Acres
0 St. Rt. 772, Waverly, OH 45690
MLS# 226030523Listed by: EXP REALTY, LLC $384,900Active3 beds 2 baths2,610 sq. ft.
501 Marcus Run Road, Waverly, OH 45690
MLS# 226029040Listed by: ROCK HOUSE REALTY LLC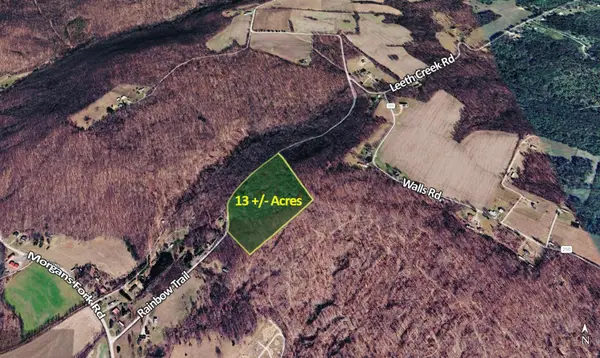 $99,000Active13 Acres
0 Rainbow Trail, Waverly, OH 45690
MLS# 226027557Listed by: THE ROBERT WEILER COMPANY


Protect your home and budget from life's surprises with an Assurant Home Warranty, backed by a partner that supports you through every step of homeownership. Explore Plans.
©2026 Century 21 Real Estate LLC. All rights reserved. CENTURY 21®, the CENTURY 21 Logo and C21® are service marks owned by Century 21 Real Estate LLC. Century 21 Real Estate LLC fully supports the principles of the Fair Housing Act and the Equal Opportunity Act. Each office is independently owned and operated. Listing information is deemed reliable but not guaranteed accurate.