
304 E Lisbon Street, Waynesburg, OH 44688
Local realty services provided by:CENTURY 21 DeAnna Realty
Listed by: scott killy, lynnette killy
Office: keller williams legacy group realty
MLS#:5229704
Source:OH_NORMLS
Price summary
- Price:$153,000
- Price per sq. ft.:$85.96
About this home
So cute and welcoming, this lovely home has a great floor plan and is move-in ready! Come check out this charming three bedroom one bath home featuring high ceilings, hardwood floors and tons of original wood trim throughout. Front porch is large and offers a great place to relax or if you prefer there is a fantastic, second floor sitting area off the back of the home overlooking the yard and fire pit area. Upstairs, all three bedrooms are nicely sized to go with the full bathroom. The basement is mostly finished and offers opportunity for game room, hobbies, and more. The roof, kitchen and electric panel were all updated around 2018. July 2026 new stairs were added to the basement along with some new gutters, and a new soffit on the rear part of the home. New Hot Water tank installed August 2026. Home warranty also being offered for extra peace of mind. Schedule your tour today, you'll be delighted!
Contact an agent
Home facts
- Year built:1926
- Subdivision & Development:Bitzel
- Listing ID #:5229704
- Added:36 day(s) ago
- Updated:August 29, 2026 at 02:32 PM
Rooms and interior
- Bedrooms:3
- Total bathrooms:1
- Full bathrooms:1
- Kitchen Description:Range, Refrigerator
- Basement:Yes
- Basement Description:Partially Furnished
- Living area:1,780 sq. ft.
Heating and cooling
- Cooling:Central Air
- Heating:Forced Air, Gas
- Central air:Yes
Structure and exterior
- Roof:Asphalt, Fiberglass
- Year built:1926
- Building area:1,780 sq. ft.
- Lot area:0.17 Acres
- Lot Features:Level
- Architectural Style:Colonial
- Construction Materials:Aluminium Siding
- Exterior Features:Level
- Levels:2 Story
Utilities
- Water:Public
- Sewer:Public Sewer
Finances and disclosures
- Price:$153,000
- Price per sq. ft.:$85.96
- Tax amount:$1,660 (2025)
Features and amenities
- Appliances:Range, Refrigerator

New listings near 304 E Lisbon Street
- New
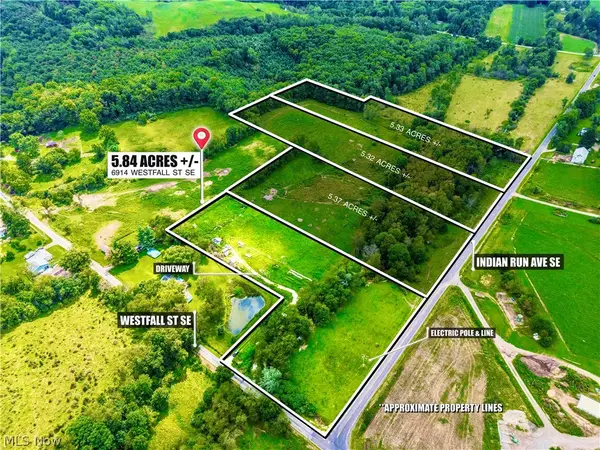 $75,920Active5.84 Acres
6914 Westfall Se Street, Waynesburg, OH 44688
MLS# 5238375Listed by: CUTLER REAL ESTATE  $69,160Pending5.32 Acres
Indian Run Se Avenue, Waynesburg, OH 44688
MLS# 5238380Listed by: CUTLER REAL ESTATE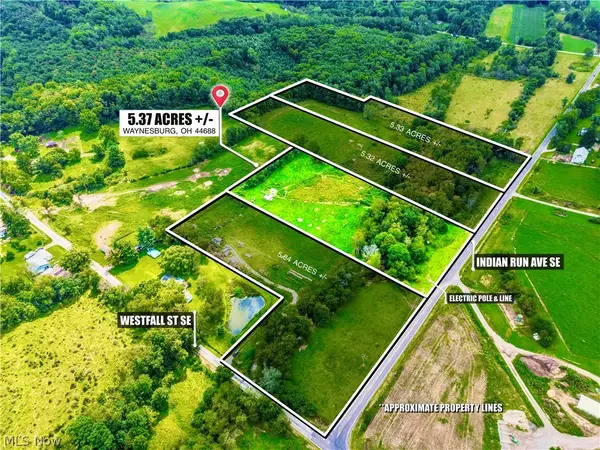 $69,810Pending5.37 Acres
Indian Run Se Avenue, Waynesburg, OH 44688
MLS# 5238385Listed by: CUTLER REAL ESTATE $69,290Pending5.33 Acres
Indian Run Se Avenue, Waynesburg, OH 44688
MLS# 5238388Listed by: CUTLER REAL ESTATE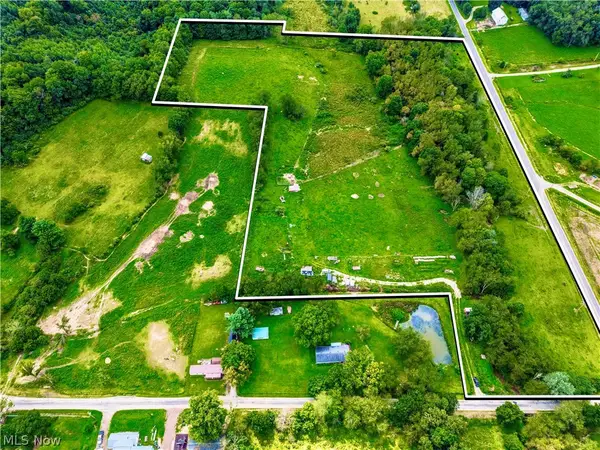 $196,740Pending21.86 Acres
Indian Run Se Avenue, Waynesburg, OH 44688
MLS# 5238390Listed by: CUTLER REAL ESTATE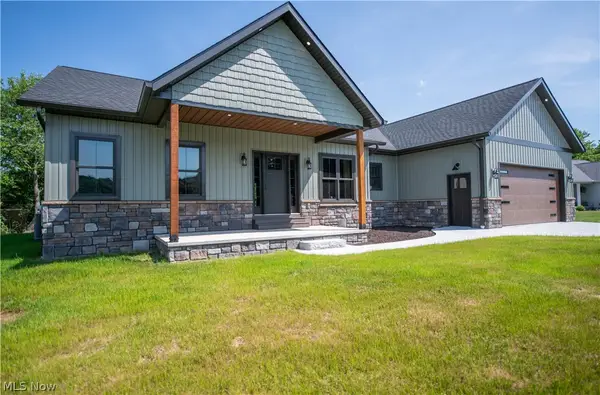 $484,900Pending3 beds 2 baths2,197 sq. ft.
453 Shane Avenue, Waynesburg, OH 44688
MLS# 5217076Listed by: KELLER WILLIAMS LEGACY GROUP REALTY $99,900Active5 Acres
Westfall Se Street, Waynesburg, OH 44688
MLS# 5211047Listed by: KEY REALTY $160,000Active8.31 Acres
Elson Se Street, Waynesburg, OH 44688
MLS# 5199817Listed by: KELLER WILLIAMS LEGACY GROUP REALTY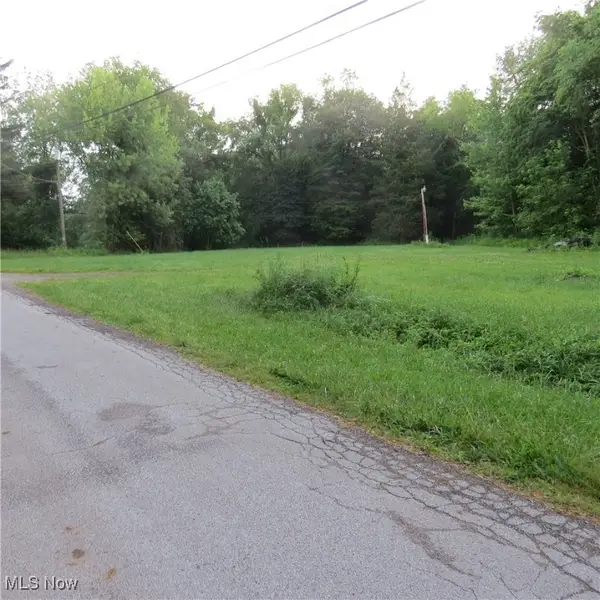 $111,000Active6 Acres
Goodland Se Street, Waynesburg, OH 44688
MLS# 5171232Listed by: NEWELL REALTY & AUCTIONS, LLC


Protect your home and budget from life's surprises with an Assurant Home Warranty, backed by a partner that supports you through every step of homeownership. Explore Plans.
©2026 Century 21 Real Estate LLC. All rights reserved. CENTURY 21®, the CENTURY 21 Logo and C21® are service marks owned by Century 21 Real Estate LLC. Century 21 Real Estate LLC fully supports the principles of the Fair Housing Act and the Equal Opportunity Act. Each office is independently owned and operated. Listing information is deemed reliable but not guaranteed accurate.