
509 Morning Glory Drive, Waynesfield, OH 45896
Local realty services provided by:CENTURY 21 Bolte Real Estate
Listed by: libby sabryn van dusen
Office: serenity realty llc.
MLS#:10014636
Source:OH_TBR
Price summary
- Price:$339,500
- Price per sq. ft.:$194.67
- Monthly HOA dues:$8.33
About this home
Welcome to this beautifully maintained, one-owner ranch situated on a quiet cul-de-sac just outside of Waynesfield! Offering 3 bedrooms and 2 full bathrooms, this home features a spacious primary suite with a private bath complete with a separate shower and bathtub. Oak trim, six-panel doors, and cabinetry add warmth and character throughout. Just off the dining area, the charming four-season sunroom features glass-paneled pocket doors, beautiful backyard views, and access to the rear patio. The expansive full basement provides an incredible amount of additional space, with plenty of potential for future finishing or storage. Additional highlights include a covered front porch, convenient main-floor laundry, an attached two-car garage, and an emergency generator. All appliances are included! Ideally located near the local school, this home offers a wonderful combination of comfort, functionality, and small-town living. Immediate possession available!
Contact an agent
Home facts
- Year built:2006
- Subdivision & Development:None
- Listing ID #:10014636
- Added:1 day(s) ago
- Updated:October 13, 2026 at 04:35 PM
Rooms and interior
- Bedrooms:3
- Total bathrooms:2
- Full bathrooms:2
- Rooms Total:7
- Flooring:Carpet
- Bathrooms Description:Primary Bathroom
- Kitchen Description:Dishwasher, Disposal, Microwave, Refrigerator, Wall Oven
- Basement:Yes
- Basement Description:Full, Sump Pump
- Living area:1,744 sq. ft.
Heating and cooling
- Cooling:Central Air
- Heating:Forced Air, Propane
Structure and exterior
- Roof:Shingle
- Year built:2006
- Building area:1,744 sq. ft.
- Lot area:0.45 Acres
- Construction Materials:Brick, Vinyl Siding
- Levels:One
Schools
- High school:Other
- Middle school:Other
- Elementary school:Other
Utilities
- Water:Public, Water Connected
- Sewer:Public Sewer, Sewer Connected
Finances and disclosures
- Price:$339,500
- Price per sq. ft.:$194.67
Features and amenities
- Appliances:Dishwasher, Disposal, Dryer, Microwave, Refrigerator, Wall Oven, Washer, Water Heater
- Laundry features:Dryer, Main Level, Washer
- Amenities:Ceiling Fan(s), Storage
Parking
- Parking description:Attached Garage, Concrete
- Garage:Yes
- Garage spaces:2
New listings near 509 Morning Glory Drive
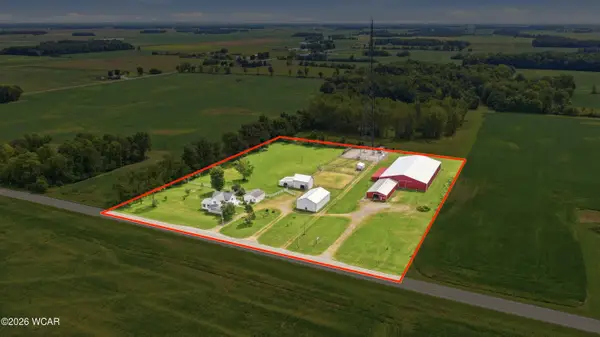 $499,000Active4 beds 2 baths2,190 sq. ft.
25702 Ohio 67, Waynesfield, OH 45896
MLS# 311625Listed by: DYE REAL ESTATE & LAND COMPANY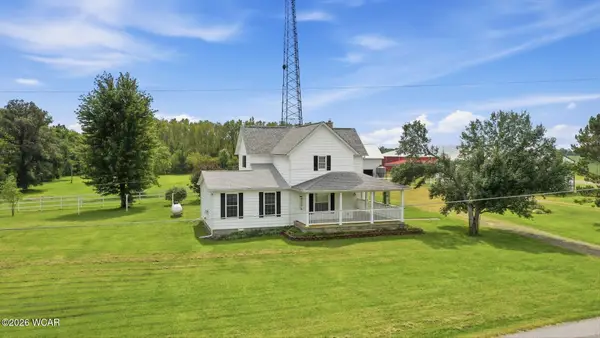 $339,000Active4 beds 2 baths2,190 sq. ft.
25702 Ohio 67, Waynesfield, OH 45896
MLS# 311624Listed by: DYE REAL ESTATE & LAND COMPANY $150,000Active3 beds 2 baths1,385 sq. ft.
101 N Earl Street, Waynesfield, OH 45896
MLS# 311343Listed by: CCR REALTORS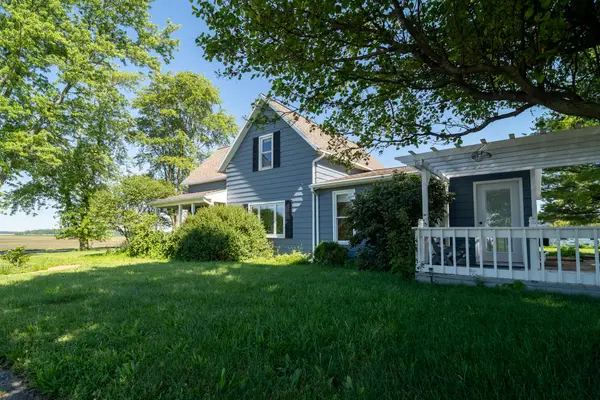 $345,999Active4 beds 2 baths1,920 sq. ft.
15118 Waynesfield Road, Waynesfield, OH 45896
MLS# 1046612Listed by: EMERSON WAGNER REALTY CO., INC.


Protect your home and budget from life's surprises with an Assurant Home Warranty, backed by a partner that supports you through every step of homeownership. Explore Plans.
©2026 Century 21 Real Estate LLC. All rights reserved. CENTURY 21®, the CENTURY 21 Logo and C21® are service marks owned by Century 21 Real Estate LLC. Century 21 Real Estate LLC fully supports the principles of the Fair Housing Act and the Equal Opportunity Act. Each office is independently owned and operated. Listing information is deemed reliable but not guaranteed accurate.