
6789 Sun Ridge Way, Waynesville, OH 45068
Local realty services provided by:CENTURY 21 HomeStar
Listed by: jamie gabbard
Office: glasshouse realty group
MLS#:966405
Source:OH_DABR
Price summary
- Price:$509,900
- Price per sq. ft.:$171.92
About this home
This move-in-ready ranch offers the perfect blend of comfort, convenience & privacy, with no rear neighbors and protected farmland views that will never be developed. Beautiful landscaping, stone exterior accents & professional low-voltage lighting create impressive curb appeal. Inside, the welcoming entry opens to a spacious great room featuring vaulted ceilings, wood floors & a gas fireplace. The well-appointed kitchen offers granite countertops, stainless steel appliances, counter bar seating & an adjoining dining area with access to the covered rear patio. Relax and enjoy peaceful farmland views from the fully fenced backyard. The primary suite features a walk-in closet & private bath with shower, while two additional bedrooms offer generous closet space. The finished basement expands the living space with a huge family room and newly added full bath featuring a custom tile shower, plus a large unfinished area for storage. A rare 3-car garage & extra-wide driveway provide plenty of parking. Beautifully maintained and thoughtfully updated, this home offers easy one-floor living with exceptional indoor & outdoor space....
Contact an agent
Home facts
- Year built:2017
- Subdivision & Development:Furnas Forge 6
- Listing ID #:966405
- Added:12 day(s) ago
- Updated:August 25, 2026 at 03:58 PM
Rooms and interior
- Bedrooms:3
- Total bathrooms:3
- Full bathrooms:3
- Rooms Total:9
- Kitchen Description:Dishwasher, Microwave, Range, Refrigerator
- Basement:Yes
- Basement Description:Finished, Full
- Living area:2,966 sq. ft.
Heating and cooling
- Central air:Yes
Structure and exterior
- Year built:2017
- Building area:2,966 sq. ft.
- Lot area:0.23 Acres
- Construction Materials:Brick, Cedar, Frame, Stone
- Exterior Features:Fence, Patio
- Levels:1 Story
Finances and disclosures
- Price:$509,900
- Price per sq. ft.:$171.92
Parking
- Garage:Yes
- Garage spaces:3
New listings near 6789 Sun Ridge Way
- New
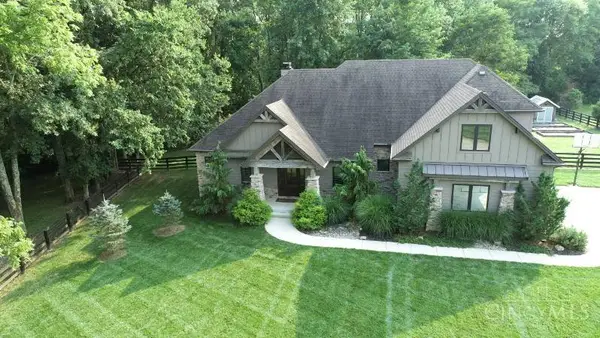 $1,275,000Active4 beds 4 baths
5300 Wilkerson Road, Waynesville, OH 45068
MLS# 1891586Listed by: TEAM RESULTS REALTY
- New
 $1,950,000Active4 beds 5 baths5,900 sq. ft.
5 Cumberland Ct, Waynesville, OH 45068
MLS# 967059Listed by: COLDWELL BANKER HERITAGE - New
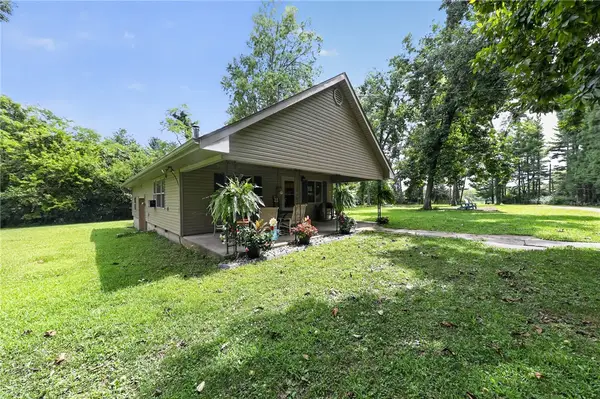 $412,000Active3 beds 2 baths1,040 sq. ft.
4176 Lytle Road, Waynesville, OH 45068
MLS# 966784Listed by: TRELORA REALTY, INC. - New
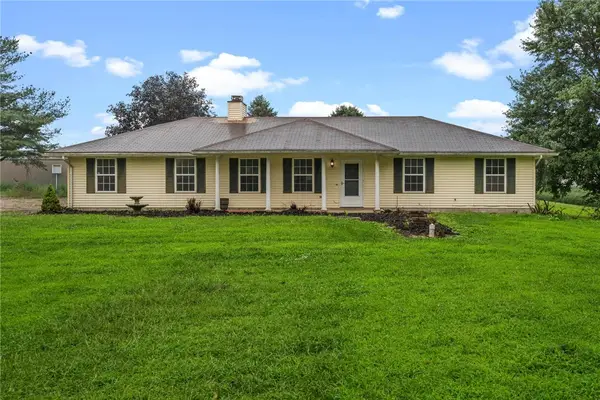 $320,000Active3 beds 2 baths1,379 sq. ft.
9595 Pence Jones Road, Waynesville, OH 45068
MLS# 966672Listed by: BELLA REALTY GROUP 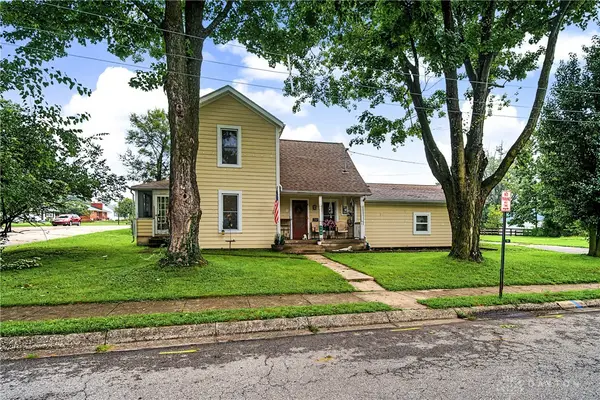 $220,000Pending3 beds 2 baths1,552 sq. ft.
586 Chapman Street, Waynesville, OH 45068
MLS# 966464Listed by: GLASSHOUSE REALTY GROUP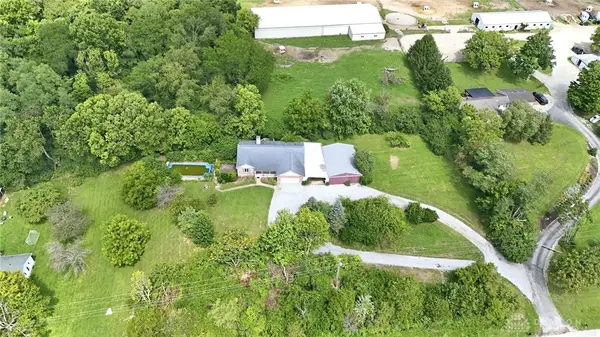 $474,900Active4 beds 3 baths2,700 sq. ft.
7561 N Us 42, Waynesville, OH 45068
MLS# 966230Listed by: HOWARD HANNA REAL ESTATE SERV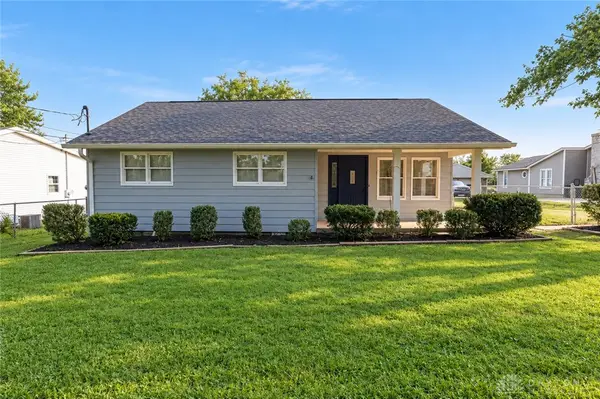 $375,000Active4 beds 2 baths2,098 sq. ft.
3255 Old State Route 122, Waynesville, OH 45068
MLS# 965708Listed by: KELLER WILLIAMS COMMUNITY PART $298,000Active6.19 Acres
Tract 4 Corwin Road, Waynesville, OH 45068
MLS# 944232Listed by: SHERIDANS LLC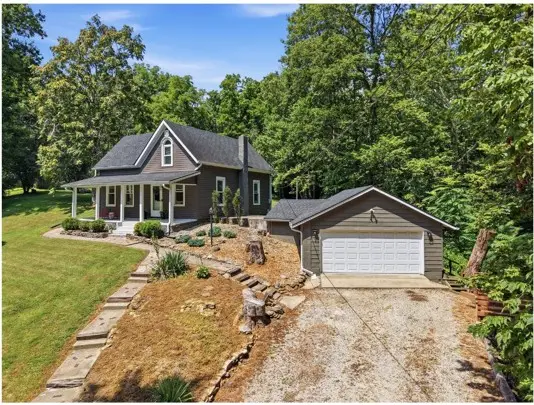 $339,500Active4 beds 2 baths1,328 sq. ft.
5759 Cincinnati Columbus Road, Waynesville, OH 45068
MLS# 965305Listed by: GLASSHOUSE REALTY GROUP


Protect your home and budget from life's surprises with an Assurant Home Warranty, backed by a partner that supports you through every step of homeownership. Explore Plans.
©2026 Century 21 Real Estate LLC. All rights reserved. CENTURY 21®, the CENTURY 21 Logo and C21® are service marks owned by Century 21 Real Estate LLC. Century 21 Real Estate LLC fully supports the principles of the Fair Housing Act and the Equal Opportunity Act. Each office is independently owned and operated. Listing information is deemed reliable but not guaranteed accurate.