421 Northwoods Avenue, Wellington, OH 44090
Local realty services provided by:CENTURY 21 HomeStar
Listed by: jennifer r woomer
Office: vsd realty, llc.
MLS#:5255868
Source:OH_NORMLS
Price summary
- Price:$319,000
- Price per sq. ft.:$209.32
About this home
Beautiful ranch in a highly desirable neighborhood.
This well-maintained home features 2 bedrooms & 2 full bathrooms on a pristine 1/3-acre lot.
Everything is newer. Home was built in 2019. Two car attached garage, adorable front porch.
First floor laundry, open concept living area. Kitchen features granite counter tops and stainless-steel appliances.
Fenced back yard with a lovely patio and shed. Showing by appointment only.
There is a novation agreement in place.
Contact an agent
Home facts
- Year built:2019
- Subdivision & Development:Parkside Reserve Sub
- Listing ID #:5255868
- Added:1 day(s) ago
- Updated:October 28, 2026 at 02:16 PM
Rooms and interior
- Bedrooms:2
- Total bathrooms:2
- Full bathrooms:2
- Rooms Total:6
- Basement:Yes
- Living area:1,524 sq. ft.
Heating and cooling
- Cooling:Central Air
- Heating:Forced Air
- Central air:Yes
Structure and exterior
- Year built:2019
- Building area:1,524 sq. ft.
- Lot area:0.34 Acres
- Architectural Style:Ranch
- Construction Materials:Wood Siding
- Levels:1 Story, 1 Story
Utilities
- Water:Public
- Sewer:Public Sewer
Finances and disclosures
- Price:$319,000
- Price per sq. ft.:$209.32
- Tax amount:$2,494 (2025)
Parking
- Parking description:Attached, Driveway, Garage
- Garage:Yes
- Garage spaces:2

New listings near 421 Northwoods Avenue
- New
 $900,000Active-- beds 2 baths
22898 West Road, Wellington, OH 44090
MLS# 5256190Listed by: KING REALTY - New
 $179,900Active2 beds 1 baths1,259 sq. ft.
117 Bennett Street, Wellington, OH 44090
MLS# 5256106Listed by: NORTHERN OHIO REALTY - Open Sat, 11am to 1pmNew
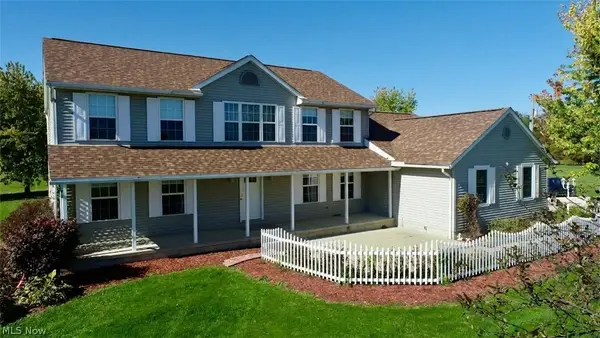 $595,000Active3 beds 3 baths2,814 sq. ft.
26420 West Road, Wellington, OH 44090
MLS# 5249999Listed by: RUSSELL REAL ESTATE SERVICES  $249,000Active4 beds 2 baths2,156 sq. ft.
117 Magyar Street, Wellington, OH 44090
MLS# 5253765Listed by: KING REALTY $169,900Active3 beds 1 baths1,248 sq. ft.
407 W Herrick Avenue, Wellington, OH 44090
MLS# 20264210Listed by: SMART CHOICE REALTY
 $22,500Pending2 beds 1 baths
701 N Main Street #30, Wellington, OH 44090
MLS# 5252762Listed by: CENTURY 21 HOMESTAR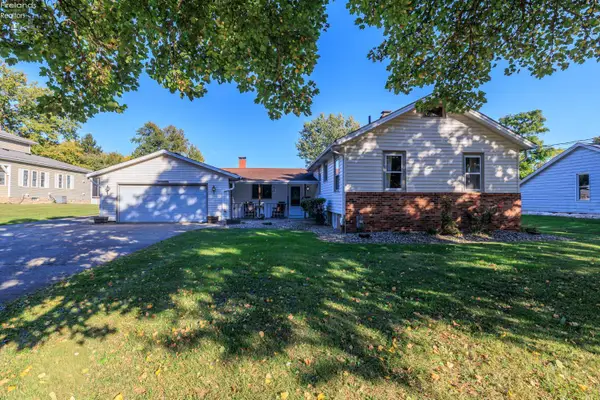 $258,000Active3 beds 2 baths1,600 sq. ft.
232 Barker Street, Wellington, OH 44090
MLS# 20264128Listed by: RUSSELL REAL ESTATE SERVICES - NORTH RIDGEVILLE $339,900Activeundercontract3 beds 2 baths1,640 sq. ft.
20579 Foster Road, Wellington, OH 44090
MLS# 5244865Listed by: CENTURY 21 CAROLYN RILEY RL. EST. SRVCS, INC.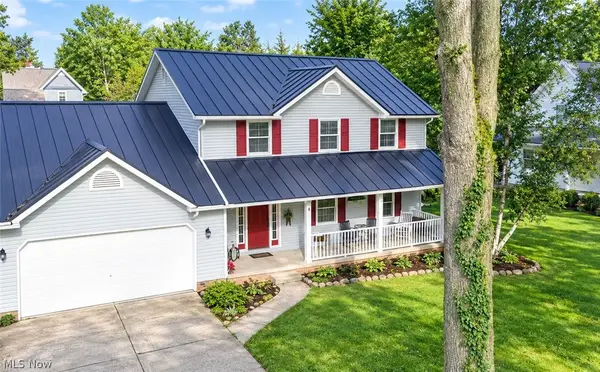 $355,000Active4 beds 3 baths3,100 sq. ft.
228 Forest Street, Wellington, OH 44090
MLS# 5246208Listed by: RUSSELL REAL ESTATE SERVICES


Protect your home and budget from life's surprises with an Assurant Home Warranty, backed by a partner that supports you through every step of homeownership. Explore Plans.
©2026 Century 21 Real Estate LLC. All rights reserved. CENTURY 21®, the CENTURY 21 Logo and C21® are service marks owned by Century 21 Real Estate LLC. Century 21 Real Estate LLC fully supports the principles of the Fair Housing Act and the Equal Opportunity Act. Each office is independently owned and operated. Listing information is deemed reliable but not guaranteed accurate.