
151 Grady Lane, Wellston, OH 45692
Local realty services provided by:CENTURY 21 Empire Realty, S .E.
Listed by: nancy hawk
Office: real estate gallery, inc.
MLS#:155902
Source:OH_GPAMLS
Price summary
- Price:$300,000
- Price per sq. ft.:$65.16
About this home
Over 43 acres, elevated views, a brick ranch, & exceptional potential come together in this distinctive Wellston property. Set on mostly wooded acreage within the city limits, the hillside setting provides expansive views of Wellston & the surrounding countryside, while downtown Wellston & the Wellston City School campus are nearby. Main level offers 4 BR's & 2 full baths, along with a spacious living room featuring a gas fireplace & impressive views, formal dining room, generous kitchen, & breakfast area. The owner's suite steps out onto a private patio & includes a gas fireplace, ample closet space, & 4 piece bath. Lower level is currently unfinished, offering an opportunity to complete additional living space, recreation areas, storage, or other uses. The property also features a rear deck & patio with grilling area. There is a 3-car detached garage providing space for vehicles, equipment, hobbies, or storage. Bring your vision & unlock the potential of this unique Wellston property
Contact an agent
Home facts
- Year built:1948
- Listing ID #:155902
- Added:8 day(s) ago
- Updated:September 30, 2026 at 09:02 PM
Rooms and interior
- Bedrooms:4
- Total bathrooms:2
- Full bathrooms:2
- Rooms Total:8
- Kitchen Description:Refrigerator
- Basement Description:Full
- Living area:4,604 sq. ft.
Heating and cooling
- Cooling:Central
- Heating:Gas
Structure and exterior
- Roof:Asphalt
- Year built:1948
- Building area:4,604 sq. ft.
- Lot area:43.73 Acres
- Lot Features:Wooded
- Architectural Style:1 Story
- Construction Materials:Brick
- Foundation Description:Asphalt
- Levels:1 Story
Utilities
- Sewer:Public Sewer
Finances and disclosures
- Price:$300,000
- Price per sq. ft.:$65.16
Features and amenities
- Appliances:Refrigerator
New listings near 151 Grady Lane
 $349,000Active5 beds 3 baths2,308 sq. ft.
1497 Hard Scrapple Road, Wellston, OH 45692
MLS# 226034449Listed by: KELLER WILLIAMS CAPITAL PTNRS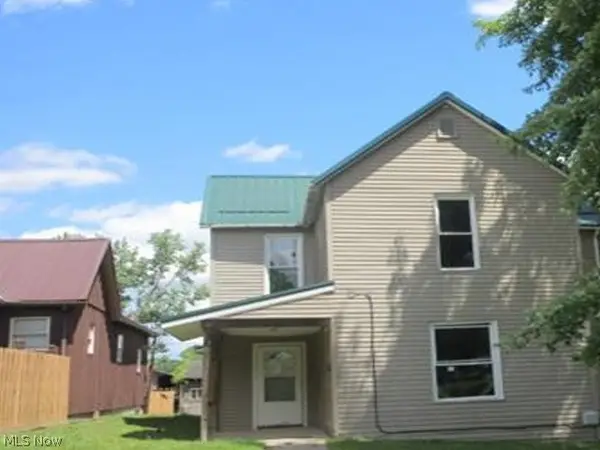 $49,500Active3 beds 1 baths1,656 sq. ft.
268 S Wisconsin Avenue, Wellston, OH 45692
MLS# 5229242Listed by: REALHOME SERVICES AND SOLUTIONS, INC. $45,000Active4 beds 2 baths1,508 sq. ft.
415 E 2nd Street, Wellston, OH 45692
MLS# 226013411Listed by: RE/MAX REVEALTY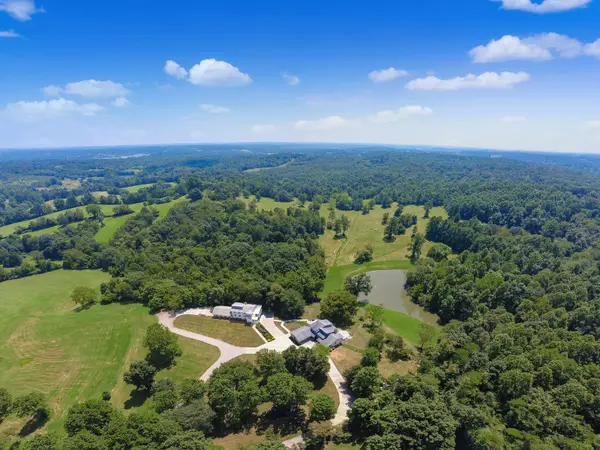 $1,675,000Active4 beds 5 baths6,385 sq. ft.
236 Tom Corwin Road, Wellston, OH 45692
MLS# 226013152Listed by: COLDWELL BANKER REALTY


Protect your home and budget from life's surprises with an Assurant Home Warranty, backed by a partner that supports you through every step of homeownership. Explore Plans.
©2026 Century 21 Real Estate LLC. All rights reserved. CENTURY 21®, the CENTURY 21 Logo and C21® are service marks owned by Century 21 Real Estate LLC. Century 21 Real Estate LLC fully supports the principles of the Fair Housing Act and the Equal Opportunity Act. Each office is independently owned and operated. Listing information is deemed reliable but not guaranteed accurate.