
4689 Loxley Drive, West Carrollton, OH 45439
Local realty services provided by:CENTURY 21 DeAnna Realty
4689 Loxley Drive,West Carrollton, OH 45439
$184,900
- 3 Beds
- 1 Baths
- 1,080 sq. ft.
- Single family
- Active
Listed by: lori lyons
Office: glasshouse realty group
MLS#:966380
Source:OH_DABR
Price summary
- Price:$184,900
- Price per sq. ft.:$171.2
About this home
Welcome to this 3-bedroom, 1-bath brick ranch featuring convenient one-level living and a 1-car garage. The interior has been refreshed with new luxury vinyl plank flooring throughout and a fresh coat of paint, creating a clean, updated feel that's ready for its next owner. Recent improvements include a new gas water heater and garbage disposal, both replaced in 2025. With its classic brick exterior, functional floor plan, and recent updates, this home offers a great opportunity to make it your own. Schedule your showing today!
Contact an agent
Home facts
- Year built:1956
- Subdivision & Development:Herbert C Huber 23 Sec 02
- Listing ID #:966380
- Added:17 day(s) ago
- Updated:August 30, 2026 at 03:18 PM
Rooms and interior
- Bedrooms:3
- Total bathrooms:1
- Full bathrooms:1
- Rooms Total:5
- Kitchen Description:Dishwasher, Range, Refrigerator
- Living area:1,080 sq. ft.
Heating and cooling
- Central air:Yes
Structure and exterior
- Year built:1956
- Building area:1,080 sq. ft.
- Lot area:0.18 Acres
- Construction Materials:Brick
- Levels:1 Story
Finances and disclosures
- Price:$184,900
- Price per sq. ft.:$171.2
Parking
- Garage:Yes
- Garage spaces:1
New listings near 4689 Loxley Drive
- New
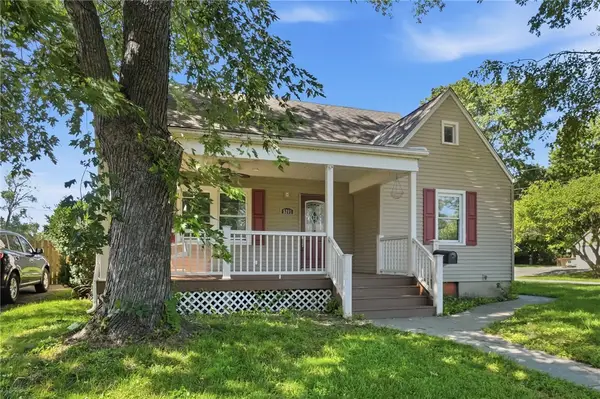 $199,500Active3 beds 2 baths1,628 sq. ft.
5201 Lindbergh Boulevard, West Carrollton, OH 45449
MLS# 967659Listed by: COLDWELL BANKER HERITAGE - New
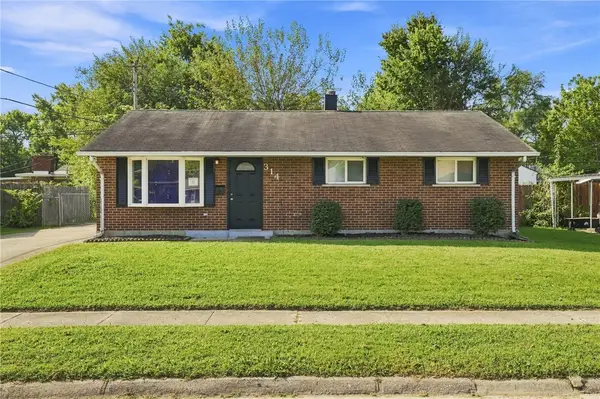 $184,900Active3 beds 1 baths975 sq. ft.
314 Enxing Avenue, West Carrollton, OH 45449
MLS# 967680Listed by: KELLER WILLIAMS COMMUNITY PART - New
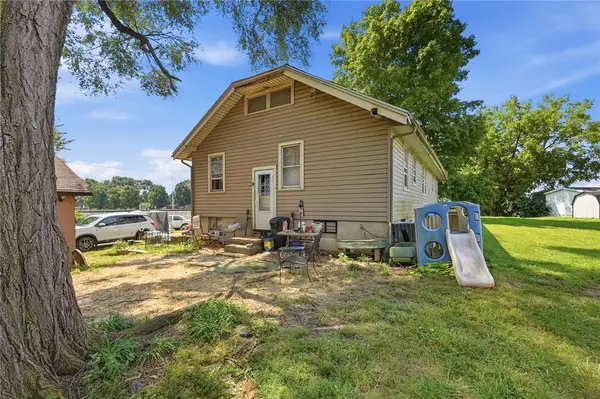 $199,000Active2 beds 1 baths1,130 sq. ft.
74 W Alex Bell Road, West Carrollton, OH 45449
MLS# 967611Listed by: COLDWELL BANKER HERITAGE 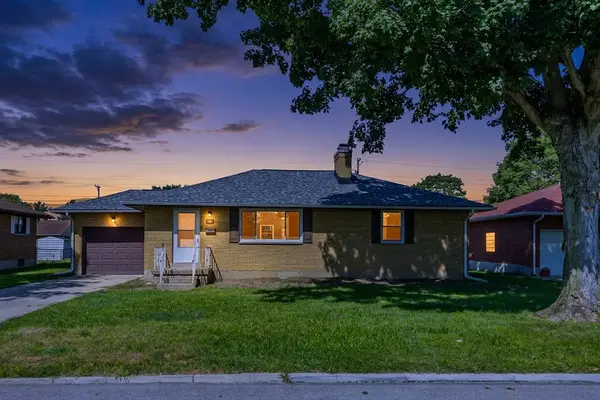 $220,000Pending3 beds 2 baths1,159 sq. ft.
505 Cedar Street, West Carrollton, OH 45449
MLS# 967528Listed by: RE/MAX UNITED ASSOCIATES- Open Sun, 2 to 4pmNew
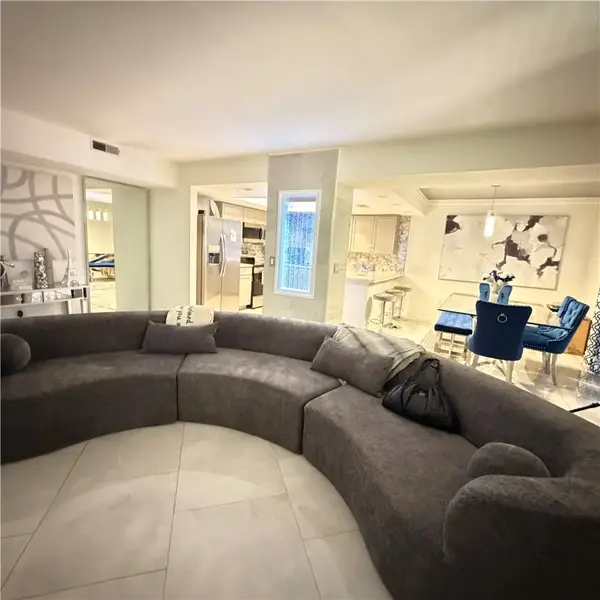 $225,000Active3 beds 3 baths1,680 sq. ft.
131 Shenandoah Trail, Dayton, OH 45449
MLS# 967521Listed by: KELLER WILLIAMS ADVISORS RLTY - New
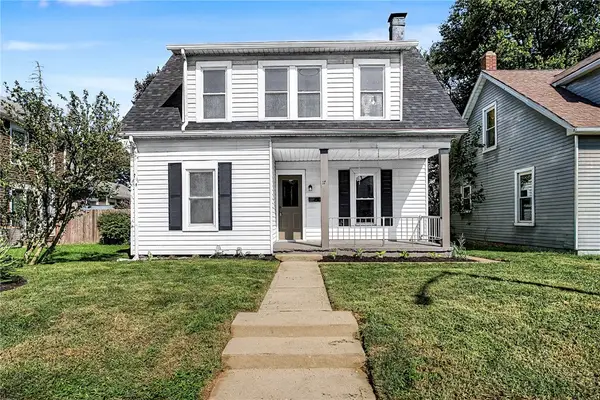 $169,900Active4 beds 1 baths1,232 sq. ft.
17 E Cottage Avenue, Dayton, OH 45449
MLS# 967418Listed by: STREETLIGHT REALTY LLC - New
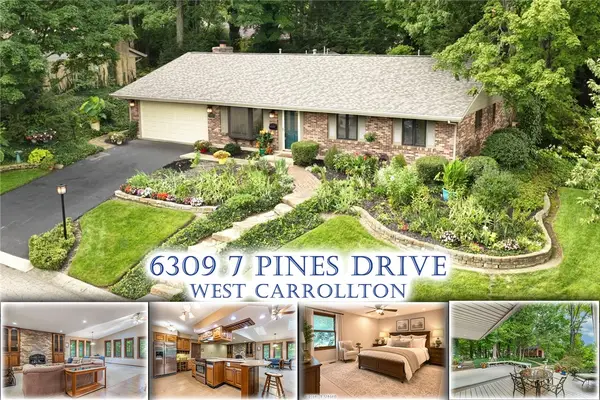 $348,000Active3 beds 2 baths2,058 sq. ft.
6309 7 Pines Drive, West Carrollton, OH 45449
MLS# 962951Listed by: IRONGATE INC.  $192,900Active3 beds 2 baths1,004 sq. ft.
620 S Elm Street, West Carrollton, OH 45449
MLS# 957035Listed by: MALL REALTY INC.- New
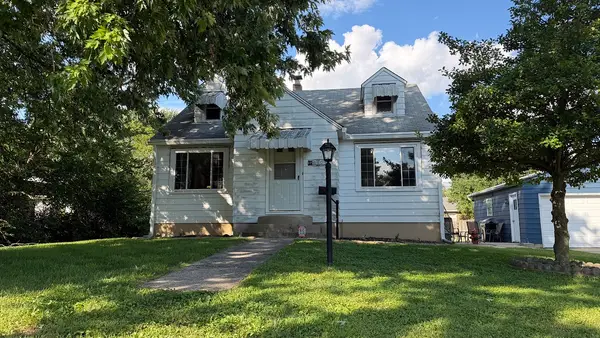 $182,900Active2 beds 1 baths1,207 sq. ft.
5524 Arcola Avenue, West Carrollton, OH 45449
MLS# 967257Listed by: HOWARD HANNA REAL ESTATE SERV - New
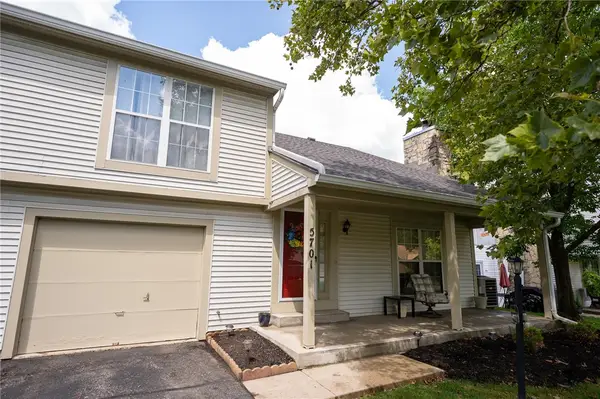 $130,000Active2 beds 2 baths1,030 sq. ft.
5701 Cobblegate Drive, West Carrollton, OH 45449
MLS# 967239Listed by: HOWARD HANNA REAL ESTATE SERV


Protect your home and budget from life's surprises with an Assurant Home Warranty, backed by a partner that supports you through every step of homeownership. Explore Plans.
©2026 Century 21 Real Estate LLC. All rights reserved. CENTURY 21®, the CENTURY 21 Logo and C21® are service marks owned by Century 21 Real Estate LLC. Century 21 Real Estate LLC fully supports the principles of the Fair Housing Act and the Equal Opportunity Act. Each office is independently owned and operated. Listing information is deemed reliable but not guaranteed accurate.