
5858 Bit O Scotch Court, West Chester, OH 45069
Local realty services provided by:CENTURY 21 The Gene Group
5858 Bit O Scotch Court,West Chester, OH 45069
$799,000
- 5 Beds
- 3 Baths
- 3,649 sq. ft.
- Single family
- Pending
Listed by: tessa casey
Office: keller williams distinctive re859-331-3180
MLS#:1887330
Source:OH_CINCY
Price summary
- Price:$799,000
- Price per sq. ft.:$218.96
- Monthly HOA dues:$18.75
About this home
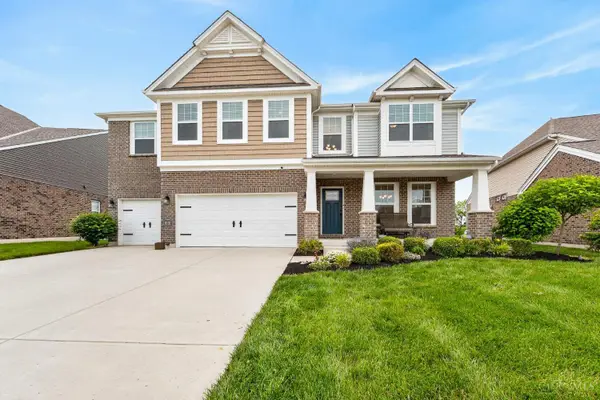
Offered by its original owners, this 10-year-young 5BR/3BA, situated on a quiet cul-de-sac in the top-rated Lakota School District, is the ultimate indoor-outdoor oasis! The main level welcomes you with hardwood floors, coffered ceilings, and an open-concept flow - complete with a gourmet kitchen, first-floor bedroom, and bathroom. Upstairs, you'll find 4 more BR's, including the primary, an additional flex room currently utilized as a rec room, and laundry. Step outside to the fully fenced backyard oasis, completed with $140,000 of upgrades, boasting low-maintenance luxury with a heated, fiberglass pool/hot tub, stone patio & wood-burning fireplace, built-in grills with gas connection, pergola, and endless seating/lounging options. Features a 3-car garage with built-in work bench, custom Govee outdoor lights, plantation shutters, and a large rough-in basement. Rare opportunity to own a turnkey oasis!
Contact an agent
Home facts
- Year built:2016
- Subdivision & Development:Grace Meadows
- Listing ID #:1887330
- Added:23 day(s) ago
- Updated:August 12, 2026 at 07:53 AM
Rooms and interior
- Bedrooms:5
- Total bathrooms:3
- Full bathrooms:3
- Rooms Total:11
- Kitchen Description:Convection Oven, Counter Bar, Dishwasher, Eat-In, Electric Cooktop, Garbage Disposal, Gourmet, Island, Marble/Granite/Slate, Microwave, Oven/Range, Pantry, Planning Desk, Refrigerator, Wood Cabinets, Wood Floor
- Bedroom Description:Bath Adjoins, Dressing Area, Walk-in Closet, Wall-to-Wall Carpet, Window Treatment
- Basement Description:Bath Rough In, Concrete Floor, Full, Unfinished
- Living area:3,649 sq. ft.
Heating and cooling
- Cooling:Central Air, Dual Fuel
- Heating:Gas
Structure and exterior
- Roof:Shingle
- Year built:2016
- Building area:3,649 sq. ft.
- Lot area:0.48 Acres
- Architectural Style:Traditional
- Construction Materials:Brick, Fiber Cement
- Exterior Features:BBQ Grill, Cul de sac, Entertain Center, Fireplace, Hot Tub, Patio, Porch, Yard Lights
- Foundation Description:Poured
- Levels:2 Story
Utilities
- Water:Public
- Sewer:Public Sewer
Finances and disclosures
- Price:$799,000
- Price per sq. ft.:$218.96
Features and amenities
- Appliances:Convection Oven, Dishwasher, Dryer, Electric Cooktop, Garbage Disposal, Microwave, Oven/Range, Refrigerator, Washer
- Laundry features:Dryer, Washer
- Amenities:9Ft + Ceiling, Crown Molding, Multi Panel Doors
- Pool features:ENERGY STAR Pump, Fiberglass, Heated, In-Ground, Salt Water
Parking
- Parking description:Concrete, Driveway
- Garage:Yes
- Garage spaces:3
 Information deemed reliable but not guaranteed. The data relating to real estate for sale on this web site comes in part from the Broker Reciprocity program of the Multiple Listing Service of Greater Cincinnati. Real estate listings held by brokerage firms other than CENTURY 21 The Gene Group are marked with the Broker Reciprocity™ logo (the small house as shown to the left) and detailed information about them includes the name of the listing brokers. 2026, MLS of Greater Cincinnati, Inc. All rights reserved.
New listings near 5858 Bit O Scotch Court
- New
 $320,000Active3 beds 3 baths2,002 sq. ft.
9054 Revere Run, West Chester, OH 45069
MLS# 1890132Listed by: COMEY & SHEPHERD - New
 $464,900Active3 beds 3 baths1,953 sq. ft.
7151 Liberty Grand Drive, Liberty Twp, OH 45069
MLS# 1890264Listed by: TREO REALTORS - New
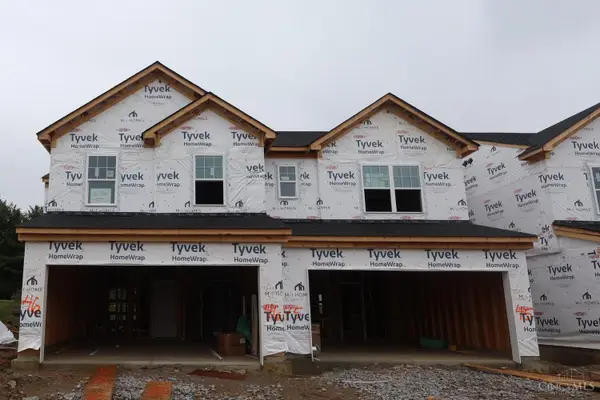 $389,000Active3 beds 3 baths1,548 sq. ft.
7244 Grandpoint Drive #46, West Chester, OH 45069
MLS# 1890184Listed by: NEW ADVANTAGE, LTD - New
 $164,900Active2 beds 3 baths1,472 sq. ft.
9560 Colegate Way, West Chester, OH 45011
MLS# 1889941Listed by: NAVX REALTY, LLC - New
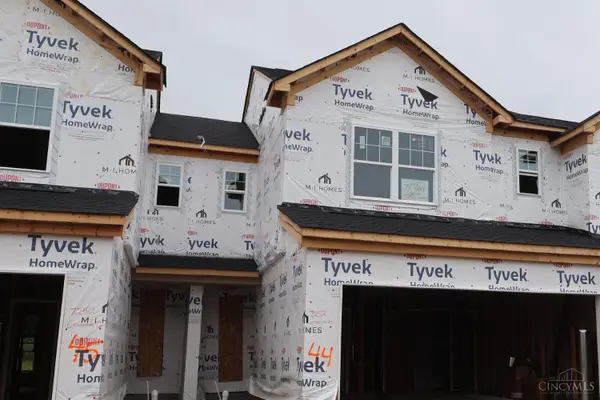 $381,000Active3 beds 3 baths1,457 sq. ft.
7252 Grandpoint Drive #44, West Chester, OH 45069
MLS# 1890139Listed by: NEW ADVANTAGE, LTD - New
 $378,000Active3 beds 3 baths1,457 sq. ft.
7250 Grandpoint Drive #45, West Chester, OH 45069
MLS# 1890172Listed by: NEW ADVANTAGE, LTD - New
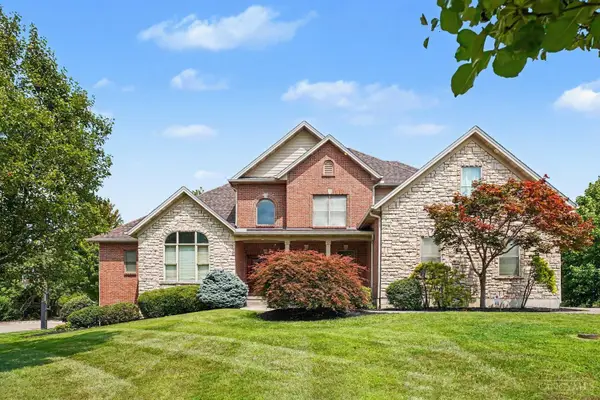 $849,000Active5 beds 4 baths4,094 sq. ft.
4558 Guildford Drive, West Chester, OH 45069
MLS# 1889909Listed by: PLUM TREE REALTY - New
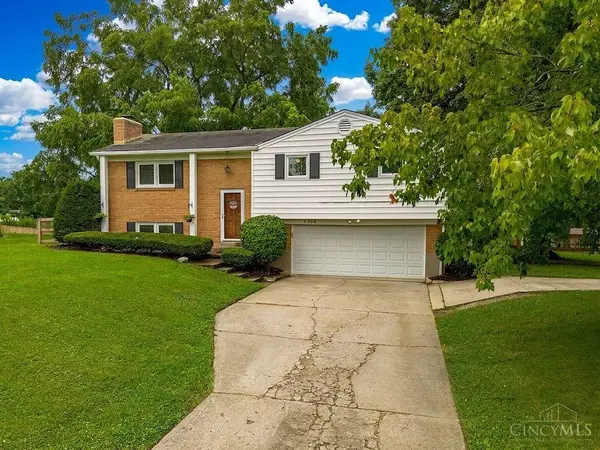 $329,900Active3 beds 2 baths1,694 sq. ft.
7365 West Chester Road, West Chester, OH 45069
MLS# 1889996Listed by: NAVX REALTY, LLC - New
 $925,000Active5 beds 5 baths3,498 sq. ft.
8101 Taffy Drive, West Chester, OH 45069
MLS# 1890000Listed by: EXP REALTY  $375,000Pending2 beds 2 baths1,863 sq. ft.
9009 Galewind Way, West Chester, OH 45069
MLS# 1889921Listed by: HUFF REALTY


Protect your home and budget from life's surprises with an Assurant Home Warranty, backed by a partner that supports you through every step of homeownership. Explore Plans.
©2026 Century 21 Real Estate LLC. All rights reserved. CENTURY 21®, the CENTURY 21 Logo and C21® are service marks owned by Century 21 Real Estate LLC. Century 21 Real Estate LLC fully supports the principles of the Fair Housing Act and the Equal Opportunity Act. Each office is independently owned and operated. Listing information is deemed reliable but not guaranteed accurate.