
7031 Butterwood Drive, West Chester, OH 45241
Local realty services provided by:CENTURY 21 Premiere Properties
7031 Butterwood Drive,West Chester, OH 45241
$425,000
- 3 Beds
- 3 Baths
- 2,059 sq. ft.
- Single family
- Active
Listed by: william dattilo
Office: coldwell banker realty513-922-9400
MLS#:1889019
Source:OH_CINCY
Price summary
- Price:$425,000
- Price per sq. ft.:$206.41
- Monthly HOA dues:$3.33
About this home
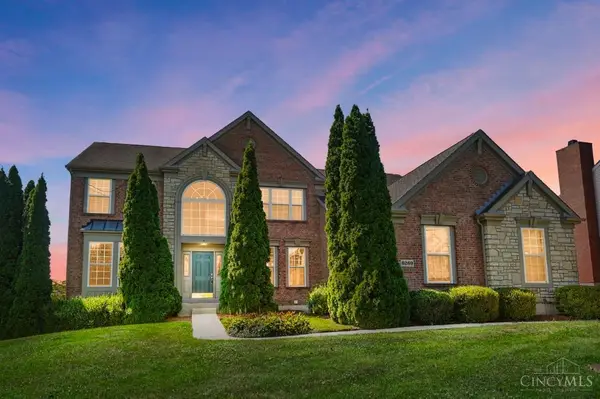
Welcome to this spacious ranch home in the desirable Rolling Knolls neighborhood of West Chester! Offering three bedrooms, three full baths and a two-car garage, this home features a traditional floor plan with formal living and dining rooms, a large family room, an eat-in kitchen and convenient first-floor laundry. Relax in the three-season room overlooking the large, level backyard. The full basement provides additional living space with a recreation area, full bath and private study that could serve as a guest room, home office or flex space. Renovation of the primary bathroom was started but remains unfinished after the contractor ceased work, giving the next owner an opportunity to complete it to their preferences. The home is ready for your personal touches and has been priced to reflect the need for updating, repairs and TLC. The rear deck also requires replacement. A wonderful opportunity to create the home you want in an established neighborhood!
Contact an agent
Home facts
- Year built:1977
- Listing ID #:1889019
- Added:1 day(s) ago
- Updated:August 03, 2026 at 05:01 PM
Rooms and interior
- Bedrooms:3
- Total bathrooms:3
- Full bathrooms:3
- Rooms Total:10
- Kitchen Description:Dishwasher, Oven/Range, Refrigerator
- Bedroom Description:Bath Adjoins, Walk-in Closet
- Basement Description:Finished, Fireplace, Full, Walkout
- Living area:2,059 sq. ft.
Heating and cooling
- Cooling:Central Air
- Heating:Forced Air, Gas
Structure and exterior
- Roof:Shingle
- Year built:1977
- Building area:2,059 sq. ft.
- Lot area:0.45 Acres
- Architectural Style:Ranch
- Construction Materials:Brick, Cedar
- Exterior Features:Covered Deck/Patio, Deck
- Foundation Description:Poured
- Levels:1 Story
Utilities
- Water:Public
- Sewer:Public Sewer
Finances and disclosures
- Price:$425,000
- Price per sq. ft.:$206.41
Features and amenities
- Appliances:Dishwasher, Oven/Range, Refrigerator
Parking
- Parking description:Driveway, On Street
- Garage:Yes
- Garage spaces:2
 Information deemed reliable but not guaranteed. The data relating to real estate for sale on this web site comes in part from the Broker Reciprocity program of the Multiple Listing Service of Greater Cincinnati. Real estate listings held by brokerage firms other than CENTURY 21 Premiere Properties are marked with the Broker Reciprocity™ logo (the small house as shown to the left) and detailed information about them includes the name of the listing brokers. 2026, MLS of Greater Cincinnati, Inc. All rights reserved.
New listings near 7031 Butterwood Drive
- New
 $719,900Active4 beds 4 baths3,924 sq. ft.
6269 Hedgerow Drive, West Chester, OH 45069
MLS# 1888621Listed by: COMEY & SHEPHERD - New
 $525,000Active4 beds 3 baths2,910 sq. ft.
8293 Paddington Court, West Chester, OH 45069
MLS# 1886297Listed by: KELLER WILLIAMS PINNACLE GROUP - New
 $474,900Active3 beds 3 baths2,254 sq. ft.
5822 Forge Bridge Drive, West Chester, OH 45069
MLS# 1888666Listed by: LOHMILLER REAL ESTATE - New
 $349,400Active3 beds 2 baths1,768 sq. ft.
8259 Ravenwood Way, West Chester, OH 45069
MLS# 1888418Listed by: RELOCATION PLANNERS - New
 $450,000Active4 beds 4 baths2,731 sq. ft.
4351 Lighthouse Lane, West Chester, OH 45069
MLS# 1888744Listed by: REDFIN CORPORATION  $545,000Pending4 beds 3 baths2,884 sq. ft.
8255 Lake Shore Drive, West Chester, OH 45069
MLS# 1888272Listed by: COMEY & SHEPHERD- New
 $199,900Active2 beds 2 baths1,344 sq. ft.
4908 Columbia Circle, West Chester, OH 45011
MLS# 1887843Listed by: COLDWELL BANKER REALTY  $230,000Pending3 beds 2 baths1,444 sq. ft.
7506 Shawnee Lane #369, West Chester, OH 45069
MLS# 1888397Listed by: PLUM TREE REALTY- New
 $514,900Active4 beds 4 baths2,196 sq. ft.
7241 Otley Drive, West Chester, OH 45069
MLS# 1888351Listed by: COMEY & SHEPHERD


Protect your home and budget from life's surprises with an Assurant Home Warranty, backed by a partner that supports you through every step of homeownership. Explore Plans.
©2026 Century 21 Real Estate LLC. All rights reserved. CENTURY 21®, the CENTURY 21 Logo and C21® are service marks owned by Century 21 Real Estate LLC. Century 21 Real Estate LLC fully supports the principles of the Fair Housing Act and the Equal Opportunity Act. Each office is independently owned and operated. Listing information is deemed reliable but not guaranteed accurate.