
7321 Jean Drive, West Chester, OH 45069
Local realty services provided by:CENTURY 21 Premiere Properties
Listed by: adam jones
Office: coldwell banker realty513-777-7900
MLS#:1894162
Source:OH_CINCY
Price summary
- Price:$439,900
- Price per sq. ft.:$193.45
About this home
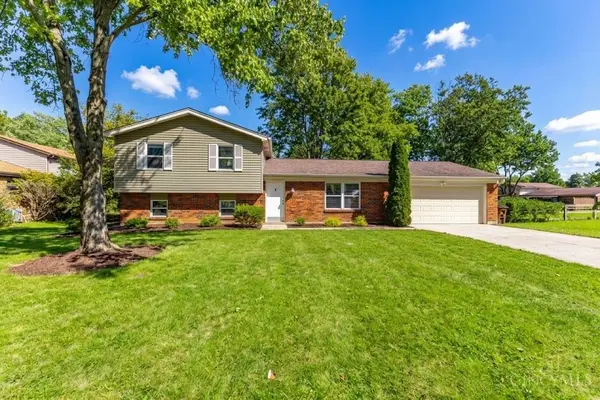
There is a lot to love about settling down at 7321 Jean Drive. Set on a great, tree-lined lot in West Chester, this four-bedroom ranch gives you that classic, comfortable layout where everything is right on one level. The heart of the home flows naturally into bright, welcoming spaces. You've got an updated primary suite bath and second full bath ready to go. Outside is where this property truly comes alive. Imagine spending your crisp autumn evenings unwinding on the expansive back deck, covered by the peaceful shade of mature trees. Downstairs, the unfinished basement is a total blank slate - perfect for finishing out exactly how you want. Location-wise, you're tucked into a quiet neighborhood while still being super close to Keehner Park for weekend walks and just minutes from all the shopping and dining at Liberty Center. This is more than just a house - it's a place ready for your next chapter to unfold.
Contact an agent
Home facts
- Year built:1979
- Listing ID #:1894162
- Added:2 day(s) ago
- Updated:September 19, 2026 at 02:20 PM
Rooms and interior
- Bedrooms:4
- Total bathrooms:3
- Full bathrooms:2
- Half bathrooms:1
- Rooms Total:11
- Dining Description:Chair Rail, Chandelier, WW Carpet
- Kitchen Description:Counter Bar, Dishwasher, Eat-In, Garbage Disposal, Microwave, Oven/Range, Pantry, Refrigerator, Vinyl Floor, Wood Cabinets
- Bedroom Description:Bath Adjoins, Wall-to-Wall Carpet
- Basement Description:Concrete Floor, Full, Unfinished
- Living area:2,274 sq. ft.
Heating and cooling
- Cooling:Central Air
- Heating:Forced Air
Structure and exterior
- Roof:Shingle
- Year built:1979
- Building area:2,274 sq. ft.
- Lot area:0.42 Acres
- Architectural Style:Ranch
- Construction Materials:Brick, Vinyl Siding
- Foundation Description:Poured
- Levels:1 Story
Utilities
- Water:Public
- Sewer:Public Sewer
Finances and disclosures
- Price:$439,900
- Price per sq. ft.:$193.45
Features and amenities
- Appliances:Dishwasher, Dryer, Garbage Disposal, Microwave, Oven/Range, Refrigerator, Washer
- Laundry features:Dryer, Washer
- Amenities:Beam Ceiling, Crown Molding, Natural Woodwork, Vaulted Ceiling
Parking
- Parking description:Driveway, On Street
- Garage:Yes
- Garage spaces:2
 Information deemed reliable but not guaranteed. The data relating to real estate for sale on this web site comes in part from the Broker Reciprocity program of the Multiple Listing Service of Greater Cincinnati. Real estate listings held by brokerage firms other than CENTURY 21 Premiere Properties are marked with the Broker Reciprocity™ logo (the small house as shown to the left) and detailed information about them includes the name of the listing brokers. 2026, MLS of Greater Cincinnati, Inc. All rights reserved.
New listings near 7321 Jean Drive
- New
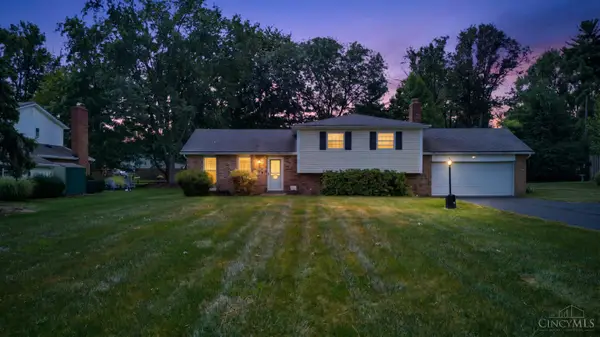 $365,000Active3 beds 2 baths1,962 sq. ft.
7445 Jean Drive, West Chester, OH 45069
MLS# 1892877Listed by: KELLER WILLIAMS ADVISORS - New
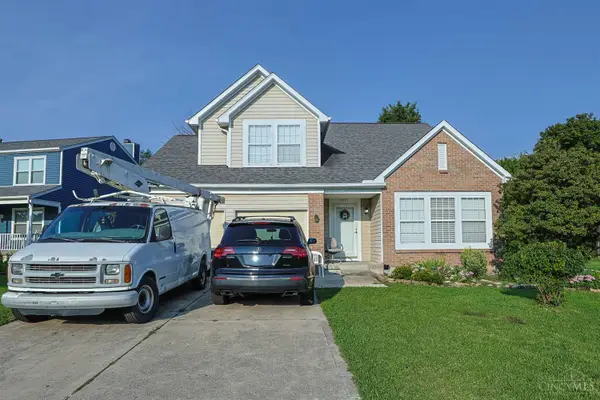 $385,800Active3 beds 4 baths3,428 sq. ft.
8071 Second Street, West Chester, OH 45069
MLS# 1894455Listed by: SIBCY CLINE, INC. - New
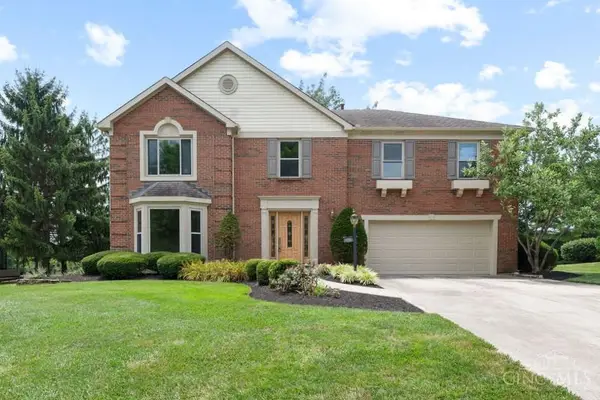 $449,900Active4 beds 3 baths2,846 sq. ft.
8092 Thistlewood Drive, West Chester, OH 45069
MLS# 1894486Listed by: HUFF REALTY - New
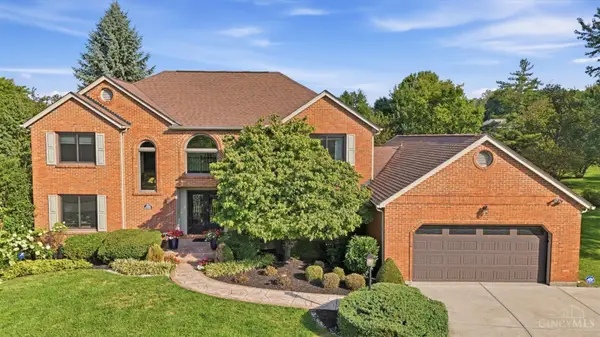 $625,000Active4 beds 4 baths3,144 sq. ft.
7313 Ridge Meadow Court, West Chester, OH 45069
MLS# 1894498Listed by: COMEY & SHEPHERD - New
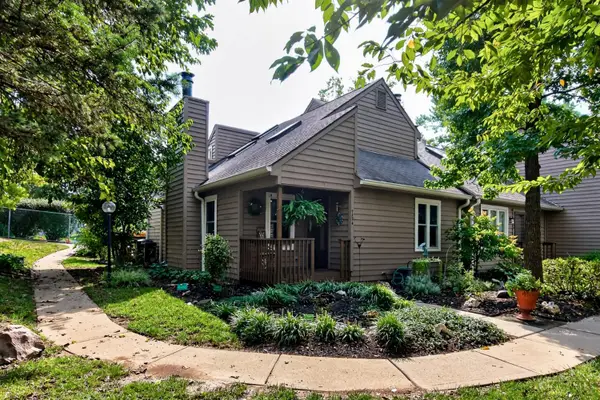 $239,900Active2 beds 3 baths1,265 sq. ft.
7524 Easton Court, West Chester, OH 45069
MLS# 1893045Listed by: PLUM TREE REALTY - New
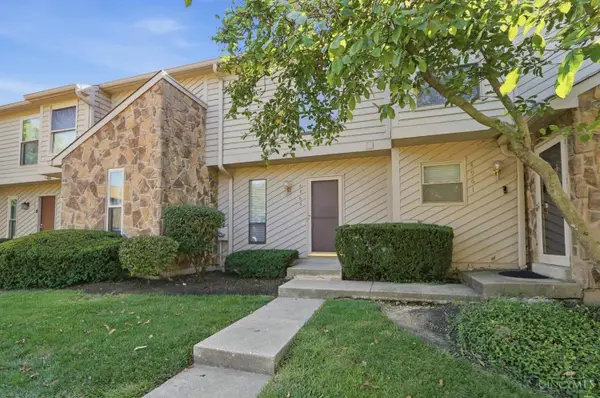 $189,900Active2 beds 3 baths1,488 sq. ft.
4963 Dartmouth Court, West Chester, OH 45011
MLS# 1894100Listed by: KELLER WILLIAMS ADVISORS - New
 $199,999Active2 beds 2 baths1,367 sq. ft.
8062 Mill Rock Drive, West Chester, OH 45069
MLS# 1894241Listed by: E-MERGE REAL ESTATE VICTORY - New
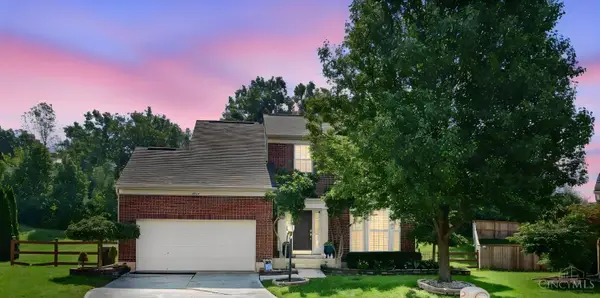 $449,000Active3 beds 4 baths2,528 sq. ft.
8200 Vadith Ct., West Chester, OH 45069
MLS# 1894314Listed by: HOWARD HANNA REAL ESTATE SERV - New
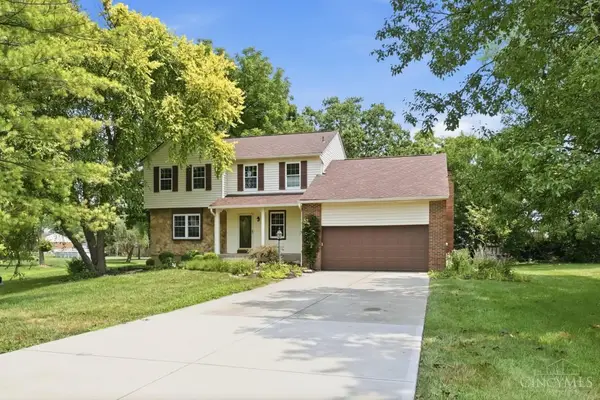 $440,000Active4 beds 3 baths2,326 sq. ft.
7590 Rolling Meadows Drive, West Chester, OH 45069
MLS# 1894436Listed by: COMEY & SHEPHERD - New
 $394,900Active3 beds 3 baths1,738 sq. ft.
8130 Brucehills Drive, West Chester, OH 45069
MLS# 1894413Listed by: ERA REAL SOLUTIONS REALTY. LLC


Protect your home and budget from life's surprises with an Assurant Home Warranty, backed by a partner that supports you through every step of homeownership. Explore Plans.
©2026 Century 21 Real Estate LLC. All rights reserved. CENTURY 21®, the CENTURY 21 Logo and C21® are service marks owned by Century 21 Real Estate LLC. Century 21 Real Estate LLC fully supports the principles of the Fair Housing Act and the Equal Opportunity Act. Each office is independently owned and operated. Listing information is deemed reliable but not guaranteed accurate.