
7394 Sea Pines Place, West Chester, OH 45069
Local realty services provided by:CENTURY 21 Premiere Properties
7394 Sea Pines Place,West Chester, OH 45069
$810,000
- 3 Beds
- 3 Baths
- 2,688 sq. ft.
- Single family
- Active
Listed by: tracy heller
Office: sibcy cline, inc.513-321-9922
MLS#:1899425
Source:OH_CINCY
Price summary
- Price:$810,000
- Price per sq. ft.:$301.34
- Monthly HOA dues:$416
About this home
Luxury Ranch Living nestled in desirable Harbour Town Village at Wetherington. The stunning stone & brick exterior welcomes you into an expansive, open plan featuring beautiful architectural features, hardwood floors, gas fireplace, charming window seats & spectacular paneled library w/rolling ladder in LL. Spacious eat in kitchen w/generous counter bar & separate breakfast area offers the perfect setting for casual dining. The lovely primary suite offers a spacious spa-inspired bath, generous walk in closet & the convenience of adjoining laundry. A fabulous finished lower level w/rec room, impressive bar, full bath & abundant storage offers exceptional space for hosting & entertaining. The true showstopper is the gorgeous private covered rear patio w/beadboard ceiling overlooking beautiful lush foliage. Enjoy peaceful mornings & effortless entertaining surrounded by nature. This gorgeous property is an extraordinary combination of elegance, comfort & exceptional one floor living.
Contact an agent
Home facts
- Year built:2008
- Listing ID #:1899425
- Added:1 day(s) ago
- Updated:November 07, 2026 at 05:46 AM
Rooms and interior
- Bedrooms:3
- Total bathrooms:3
- Full bathrooms:3
- Rooms Total:9
- Dining Description:Wood Floor
- Kitchen Description:Counter Bar, Dishwasher, Eat-In, Electric Cooktop, Garbage Disposal, Gourmet, Microwave, Oven/Range, Refrigerator, Solid Surface Ctr, Wood Cabinets, Wood Floor
- Bedroom Description:Bath Adjoins, Walk-in Closet, Walkout, Wall-to-Wall Carpet
- Basement Description:Full
- Living area:2,688 sq. ft.
Heating and cooling
- Cooling:Central Air
- Heating:Forced Air
Structure and exterior
- Roof:Shingle
- Year built:2008
- Building area:2,688 sq. ft.
- Lot area:0.14 Acres
- Architectural Style:Ranch
- Construction Materials:Brick, Stone
- Exterior Features:Covered, Patio, Sprinklers, Yard Lights
- Foundation Description:Poured
- Levels:1 Story
Utilities
- Water:Public
- Sewer:Public Sewer
Finances and disclosures
- Price:$810,000
- Price per sq. ft.:$301.34
Features and amenities
- Appliances:Dishwasher, Dryer, Electric Cooktop, Garbage Disposal, Microwave, Oven/Range, Refrigerator, Washer
- Laundry features:Dryer, Sink, Washer
- Amenities:9Ft + Ceiling, Crown Molding, Multi Panel Doors
Parking
- Parking description:Driveway
- Garage:Yes
- Garage spaces:2
 Information deemed reliable but not guaranteed. The data relating to real estate for sale on this web site comes in part from the Broker Reciprocity program of the Multiple Listing Service of Greater Cincinnati. Real estate listings held by brokerage firms other than CENTURY 21 Premiere Properties are marked with the Broker Reciprocity™ logo (the small house as shown to the left) and detailed information about them includes the name of the listing brokers. 2026, MLS of Greater Cincinnati, Inc. All rights reserved.
New listings near 7394 Sea Pines Place
- New
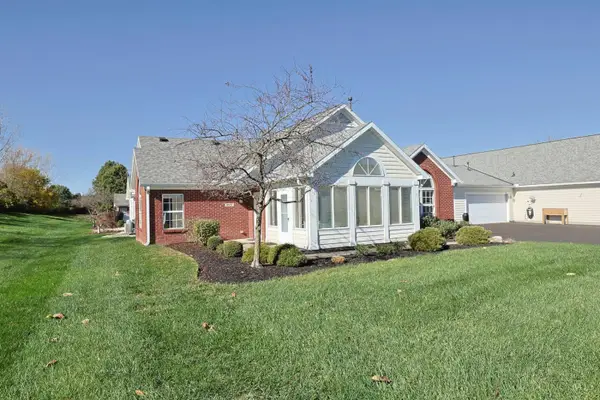 $300,000Active2 beds 2 baths1,292 sq. ft.
4517 Spikerush Lane, West Chester, OH 45069
MLS# 1899533Listed by: SIBCY CLINE, INC. - New
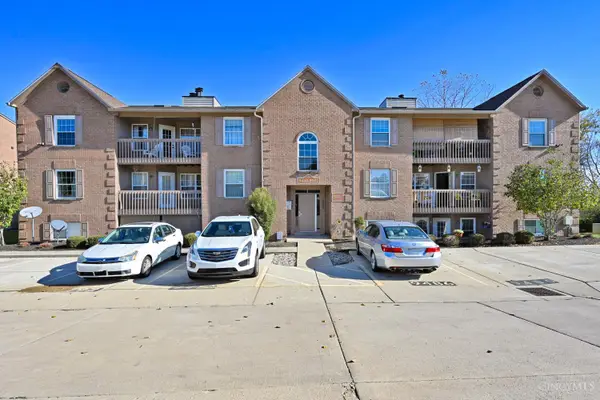 $175,000Active2 beds 2 baths1,080 sq. ft.
9484 Crockett Pass, West Chester, OH 45011
MLS# 1899418Listed by: COMEY & SHEPHERD - New
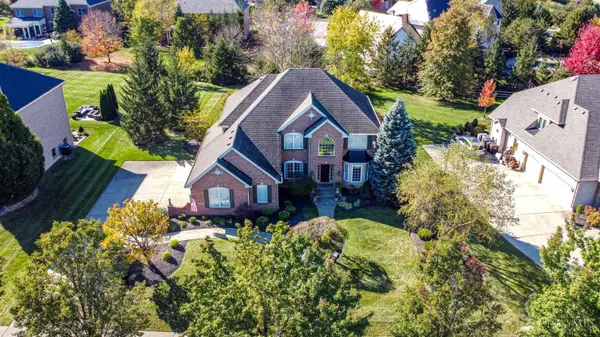 $850,000Active4 beds 4 baths3,384 sq. ft.
7229 Londondale Drive, West Chester, OH 45069
MLS# 1899314Listed by: EXP REALTY - New
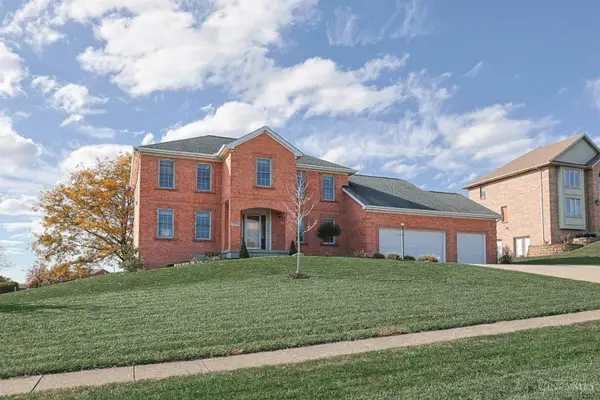 $570,000Active4 beds 4 baths3,503 sq. ft.
7569 Walnut Creek Drive, West Chester, OH 45069
MLS# 1899329Listed by: SIBCY CLINE, INC. - New
 $199,900Active2 beds 3 baths1,576 sq. ft.
9498 Colegate Way #231, West Chester, OH 45011
MLS# 1899043Listed by: COLDWELL BANKER HERITAGE - New
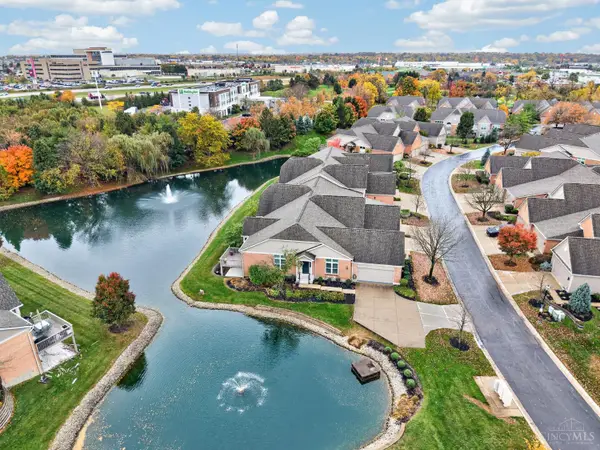 $549,000Active3 beds 3 baths2,502 sq. ft.
7516 Blue Fox Run, West Chester, OH 45069
MLS# 1898699Listed by: EXP REALTY - New
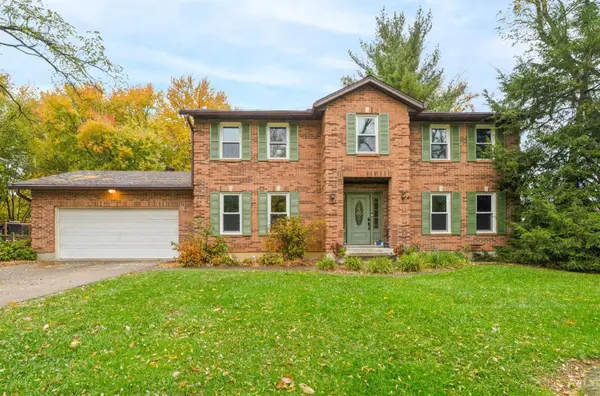 $449,900Active4 beds 3 baths2,154 sq. ft.
8228 Dimmick Road, West Chester, OH 45241
MLS# 1899205Listed by: HUFF REALTY - New
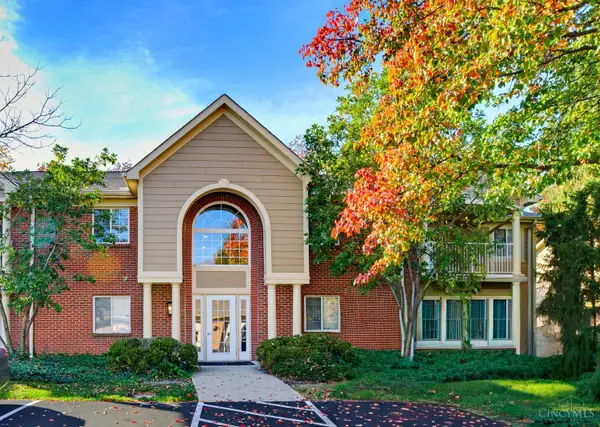 $230,000Active2 beds 2 baths1,012 sq. ft.
7341 Chatham Court #G, West Chester, OH 45069
MLS# 1899018Listed by: PLUM TREE REALTY - New
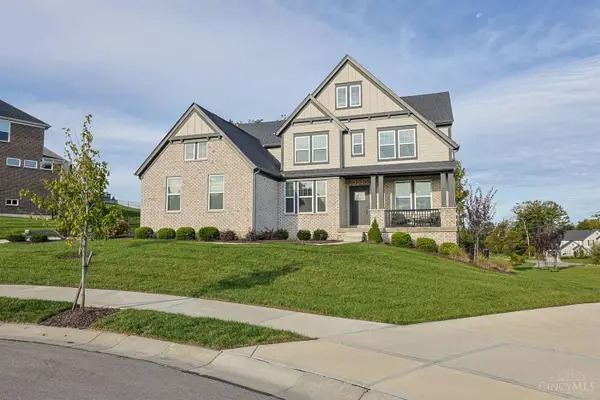 $950,000Active5 beds 6 baths4,368 sq. ft.
8793 Oakcrest Way, West Chester, OH 45069
MLS# 1899067Listed by: SIBCY CLINE, INC.


Protect your home and budget from life's surprises with an Assurant Home Warranty, backed by a partner that supports you through every step of homeownership. Explore Plans.
©2026 Century 21 Real Estate LLC. All rights reserved. CENTURY 21®, the CENTURY 21 Logo and C21® are service marks owned by Century 21 Real Estate LLC. Century 21 Real Estate LLC fully supports the principles of the Fair Housing Act and the Equal Opportunity Act. Each office is independently owned and operated. Listing information is deemed reliable but not guaranteed accurate.