
7425 Tepperwood Drive, West Chester, OH 45069
Local realty services provided by:CENTURY 21 Capital GOLD
Upcoming open houses
- Sun, Aug 1612:00 pm - 02:00 pm
Listed by: lynn schwarber
Office: comey & shepherd realtors
MLS#:965225
Source:OH_DABR
Price summary
- Price:$605,000
- Price per sq. ft.:$207.12
- Monthly HOA dues:$8.33
About this home
Meticulously maintained and loaded with updates, this all brick ranch with finished, walkout lower level will take your breath away! Vaulted ceilings, new hardwood floors, skylights, two fireplaces, screened deck off primary bedroom. Lots of natural light. White kitchen w/ gas cooktop on island, brand new dishwasher & refrigerator, and sunny breakfast area. Large deck spans across back overlooking private yard with extensive landscaping. Lower level has 4th bedroom, full bath, stone fireplace, walkout to covered patio, and is plumbed for a wet bar. Carpet 2023, HVAC 2024, Roof 11 years old; water heater 5 yrs.
Contact an agent
Home facts
- Year built:1993
- Subdivision & Development:Knottingwood Estates Add 03
- Listing ID #:965225
- Added:15 day(s) ago
- Updated:August 15, 2026 at 03:32 PM
Rooms and interior
- Bedrooms:4
- Total bathrooms:4
- Full bathrooms:3
- Half bathrooms:1
- Rooms Total:4
- Kitchen Description:Dishwasher, Microwave, Range, Refrigerator
- Basement:Yes
- Basement Description:Finished, Full
- Living area:2,921 sq. ft.
Heating and cooling
- Central air:Yes
Structure and exterior
- Year built:1993
- Building area:2,921 sq. ft.
- Lot area:0.45 Acres
- Construction Materials:Brick
- Exterior Features:Deck, Patio
- Levels:1 Story
Finances and disclosures
- Price:$605,000
- Price per sq. ft.:$207.12
Parking
- Garage:Yes
- Garage spaces:2
New listings near 7425 Tepperwood Drive
- New
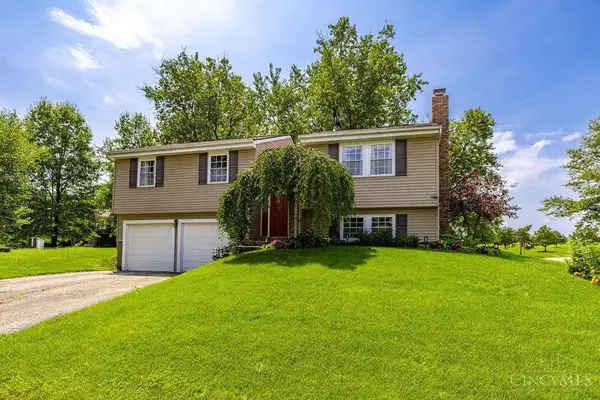 $360,000Active3 beds 3 baths1,688 sq. ft.
5601 Plowshare, West Chester, OH 45069
MLS# 1890616Listed by: PLUM TREE REALTY
- Open Sun, 1 to 3pmNew
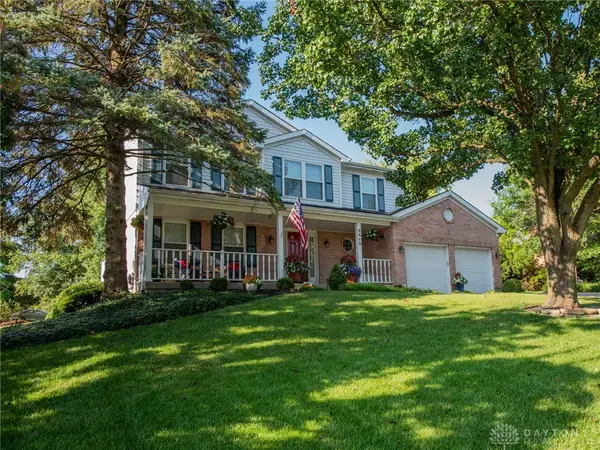 $459,900Active4 beds 3 baths2,226 sq. ft.
6489 Club Lane, West Chester, OH 45069
MLS# 966596Listed by: SIBCY CLINE INC. - New
 $529,900Active4 beds 3 baths3,116 sq. ft.
8405 Toddcreek Circle, West Chester, OH 45069
MLS# 1890413Listed by: COMEY & SHEPHERD - New
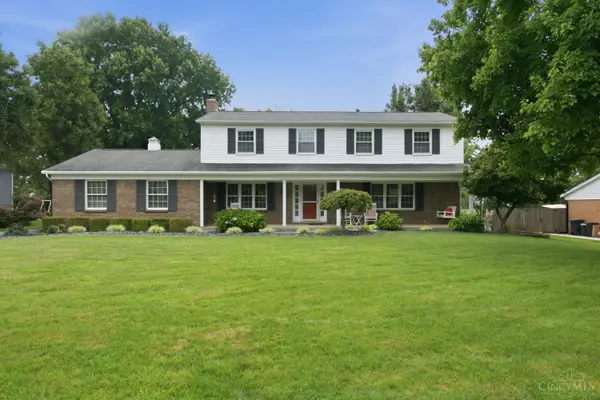 $500,000Active4 beds 3 baths2,979 sq. ft.
7039 Sprucewood Court, West Chester, OH 45241
MLS# 1889936Listed by: SIBCY CLINE, INC. - Open Sun, 4 to 6pmNew
 $1,100,000Active4 beds 4 baths3,804 sq. ft.
8009 Bennington Drive, West Chester, OH 45241
MLS# 966256Listed by: COMEY & SHEPHERD REALTORS - New
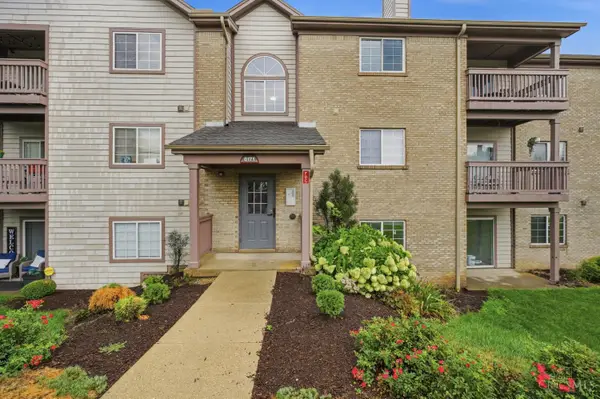 $235,000Active2 beds 2 baths1,393 sq. ft.
8171 Autumn Woods Lane #103, West Chester, OH 45069
MLS# 1890015Listed by: KELLER WILLIAMS ADVISORS - New
 $515,000Active4 beds 4 baths2,801 sq. ft.
10174 Amberwood Court, West Chester, OH 45241
MLS# 1890236Listed by: COMEY & SHEPHERD - New
 $320,000Active3 beds 3 baths2,002 sq. ft.
9054 Revere Run, West Chester, OH 45069
MLS# 1890132Listed by: COMEY & SHEPHERD - New
 $464,900Active3 beds 3 baths1,953 sq. ft.
7151 Liberty Grand Drive, Liberty Twp, OH 45069
MLS# 1890264Listed by: TREO REALTORS - New
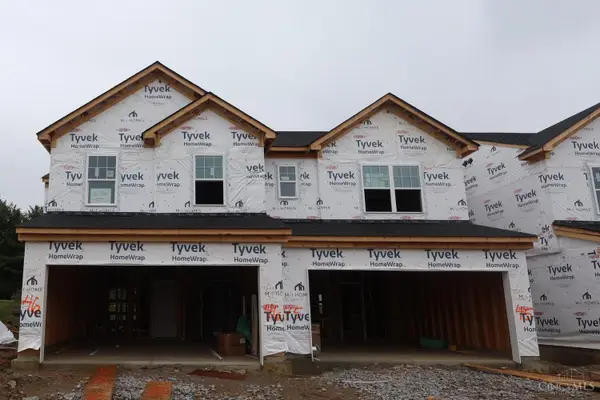 $379,000Active3 beds 3 baths1,548 sq. ft.
7244 Grandpoint Drive #46, West Chester, OH 45069
MLS# 1890184Listed by: NEW ADVANTAGE, LTD


Protect your home and budget from life's surprises with an Assurant Home Warranty, backed by a partner that supports you through every step of homeownership. Explore Plans.
©2026 Century 21 Real Estate LLC. All rights reserved. CENTURY 21®, the CENTURY 21 Logo and C21® are service marks owned by Century 21 Real Estate LLC. Century 21 Real Estate LLC fully supports the principles of the Fair Housing Act and the Equal Opportunity Act. Each office is independently owned and operated. Listing information is deemed reliable but not guaranteed accurate.