
7514 Joan Drive, West Chester, OH 45069
Local realty services provided by:CENTURY 21 DeAnna Realty
Listed by: lauren root
Office: exp realty216-242-2322
MLS#:1887617
Source:OH_CINCY
Price summary
- Price:$425,000
- Price per sq. ft.:$292.5
About this home
Welcome to this warm and inviting home where classic architectural character seamlessly blends with thoughtful modern upgrades. From the moment you enter, you are greeted by rich hardwood flooring, crown molding, and stunning exposed reclaimed wood beam accents that bring timeless charm to every corner. The heart of the home centered around the gourmet kitchen bathed in natural light from the skylights. Fully equipped with crisp white cabinetry, dark soap stone countertops, a deep farmhouse sink, stainless steel appliances, and a central island with breakfast bar seating. The layout flows effortlessly into an expansive, sun-drenched family room extension featuring exposed brick walls, additional skylights, and panoramic picture windows that framing peaceful views of the lush, tree-lined property. The finished lower level provides flexible extra space with custom built-in cabinetry and durable flooring, perfect for a home office, recreation room, or media lounge.
Contact an agent
Home facts
- Year built:1967
- Listing ID #:1887617
- Added:27 day(s) ago
- Updated:August 20, 2026 at 03:44 AM
Rooms and interior
- Bedrooms:3
- Total bathrooms:3
- Full bathrooms:3
- Rooms Total:7
- Kitchen Description:Dishwasher, Eat-In, Electric Cooktop, Garbage Disposal, Gourmet, Island, Microwave, Oven/Range, Pantry, Refrigerator, Skylight, Solid Surface Ctr, Wood Cabinets, Wood Floor
- Bedroom Description:Bath Adjoins, Wood Floor
- Basement Description:Full, Part Finished
- Living area:1,453 sq. ft.
Heating and cooling
- Cooling:Ceiling Fans, Central Air
- Heating:Baseboard, Steam
Structure and exterior
- Roof:Composition, Shingle
- Year built:1967
- Building area:1,453 sq. ft.
- Lot area:1.2 Acres
- Architectural Style:Ranch
- Construction Materials:Brick, Vinyl Siding
- Exterior Features:BBQ Grill, Patio, Porch, Wooded Lot
- Foundation Description:Block
- Levels:1 Story
Utilities
- Water:Public
- Sewer:Public Sewer
Finances and disclosures
- Price:$425,000
- Price per sq. ft.:$292.5
Features and amenities
- Appliances:Dishwasher, Dryer, Electric Cooktop, Garbage Disposal, Microwave, Oven/Range, Refrigerator, Washer
- Laundry features:Dryer, Washer
- Amenities:Beam Ceiling, Crown Molding, Heated Floors, Natural Woodwork, Skylight, Vaulted Ceiling
Parking
- Parking description:Driveway, Off Street
- Garage:Yes
- Garage spaces:2
 Information deemed reliable but not guaranteed. The data relating to real estate for sale on this web site comes in part from the Broker Reciprocity program of the Multiple Listing Service of Greater Cincinnati. Real estate listings held by brokerage firms other than CENTURY 21 DeAnna Realty are marked with the Broker Reciprocity™ logo (the small house as shown to the left) and detailed information about them includes the name of the listing brokers. 2026, MLS of Greater Cincinnati, Inc. All rights reserved.
New listings near 7514 Joan Drive
- New
 $399,900Active4 beds 3 baths2,495 sq. ft.
6862 Windwood Drive, West Chester, OH 45241
MLS# 1890932Listed by: COLDWELL BANKER REALTY - New
 $309,900Active3 beds 2 baths1,590 sq. ft.
8141 Lesourdsville West Chester Road, West Chester, OH 45069
MLS# 1890816Listed by: KELLER WILLIAMS ADVISORS - New
 $398,000Active3 beds 3 baths1,882 sq. ft.
6404 Tylersville Road, West Chester, OH 45069
MLS# 1890658Listed by: KELLER WILLIAMS ADVISORS - New
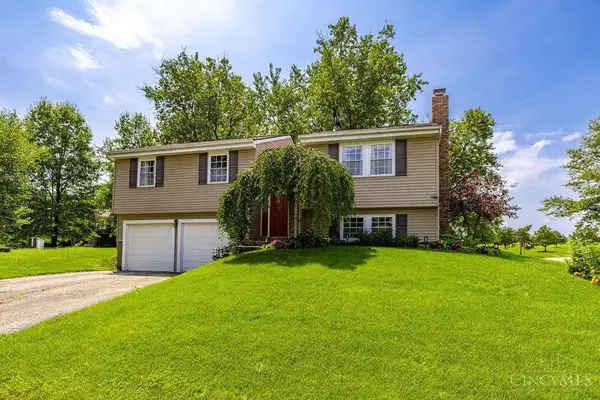 $360,000Active3 beds 3 baths1,688 sq. ft.
5601 Plowshare Way, West Chester, OH 45069
MLS# 1890616Listed by: PLUM TREE REALTY 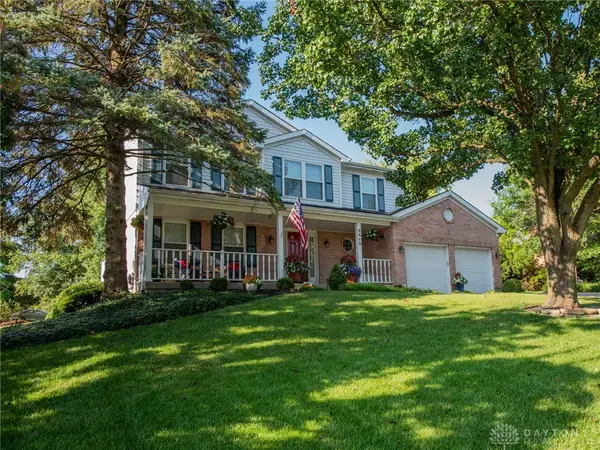 $459,900Pending4 beds 3 baths2,226 sq. ft.
6489 Club Lane, West Chester, OH 45069
MLS# 966596Listed by: SIBCY CLINE INC.- New
 $529,900Active4 beds 3 baths3,116 sq. ft.
8405 Toddcreek Circle, West Chester, OH 45069
MLS# 1890413Listed by: COMEY & SHEPHERD - New
 $500,000Active4 beds 3 baths2,979 sq. ft.
7039 Sprucewood Court, West Chester, OH 45241
MLS# 966241Listed by: SIBCY CLINE INC. - New
 $1,100,000Active4 beds 4 baths3,804 sq. ft.
8009 Bennington Drive, West Chester, OH 45241
MLS# 966256Listed by: COMEY & SHEPHERD REALTORS - New
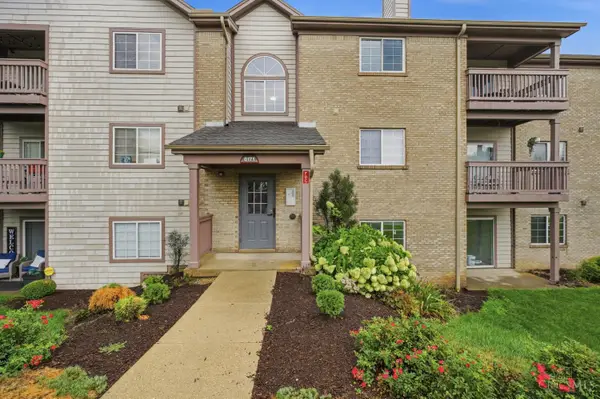 $235,000Active2 beds 2 baths1,393 sq. ft.
8171 Autumn Woods Lane #103, West Chester, OH 45069
MLS# 1890015Listed by: KELLER WILLIAMS ADVISORS - New
 $489,000Active4 beds 4 baths2,801 sq. ft.
10174 Amberwood Court, West Chester, OH 45241
MLS# 1890236Listed by: COMEY & SHEPHERD


Protect your home and budget from life's surprises with an Assurant Home Warranty, backed by a partner that supports you through every step of homeownership. Explore Plans.
©2026 Century 21 Real Estate LLC. All rights reserved. CENTURY 21®, the CENTURY 21 Logo and C21® are service marks owned by Century 21 Real Estate LLC. Century 21 Real Estate LLC fully supports the principles of the Fair Housing Act and the Equal Opportunity Act. Each office is independently owned and operated. Listing information is deemed reliable but not guaranteed accurate.