
7580 Legendary Lane, West Chester, OH 45069
Local realty services provided by:CENTURY 21 HomeStar
7580 Legendary Lane,West Chester, OH 45069
$930,000
- 4 Beds
- 5 Baths
- - sq. ft.
- Single family
- Sold
Listed by: darlene todd
Office: comey & shepherd513-489-2100
MLS#:1887961
Source:OH_CINCY
Sorry, we are unable to map this address
Price summary
- Price:$930,000
- Monthly HOA dues:$225
About this home
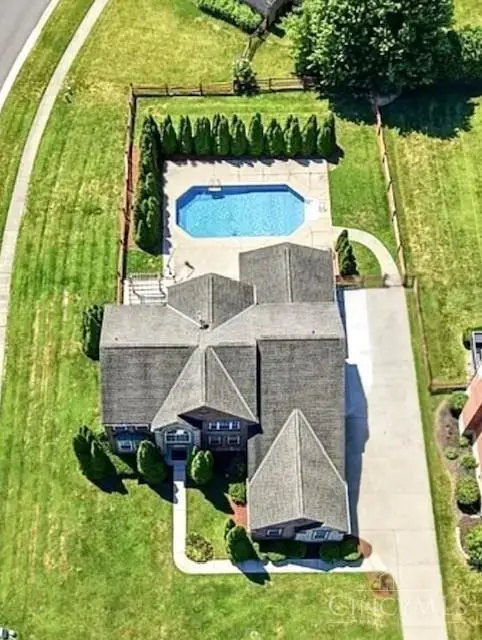
Rarely Available 1st Floor Primary Bedroom Suite W/3 Car Garage In Private, Gated Wetherington Golf & Country Club. Brick 2 Story Nestled on a Culdesac W/Panoramic Views Spanning 5 Scenic Golf Holes. Updated Kitchen Featuring Stainless Appliances, Sleek Granite & an Oversized Island. A Formal Dining Rm rounds out an Incredible Gathering Space Perfect for Hosting Family & Friends. The Redesigned Open Concept Layout has Vaulted 10'+Ceilings & Opens to an Expansive Great Rm. A 1st Floor Study is Perfect for Remote Work or Quiet Retreat. 2025 Finished Lower Level Offers a Rec Rm w/Theatre Seating & Bar, Sauna,Bath, Cedar Closet & lots of Storage. Maintenance Free Composite Deck. A Rare Combination of Luxury, Comfort & Convenience to Support an Active,Social & Vibrant Lifestyle, W/Pool, Tennis,Pickleball,Playland & Walking Trail.Walk to Liberty Center for Dining,Shopping & Entertainment.See Attached Updates:Tankless Water Heater,Softener,Paint,Engineered Hardwood Floors,Carpeting,Front Door
Contact an agent
Home facts
- Year built:1992
- Subdivision & Development:Wetherington
- Listing ID #:1887961
- Added:53 day(s) ago
- Updated:August 31, 2026 at 07:40 PM
Rooms and interior
- Bedrooms:4
- Total bathrooms:5
- Full bathrooms:3
- Half bathrooms:2
- Rooms Total:12
- Dining Description:Chair Rail, Chandelier, Wood Floor
- Kitchen Description:Convection Oven, Counter Bar, Dishwasher, Double Oven, Garbage Disposal, Gas Cooktop, Gourmet, Island, Marble/Granite/Slate, Microwave, Oven/Range, Pantry, Refrigerator, Tile Floor, Walkout, Window Treatment
- Bedroom Description:Bath Adjoins, Vaulted Ceiling, Walk-in Closet, Wood Floor
- Basement Description:Finished, Full
Heating and cooling
- Cooling:Central Air
- Heating:Forced Air, Gas
Structure and exterior
- Roof:Shingle
- Year built:1992
- Architectural Style:Transitional
- Construction Materials:Brick
- Exterior Features:Cul de sac, Deck, Sprinklers, Yard Lights
- Foundation Description:Poured
- Levels:2 Story
Utilities
- Water:Public
- Sewer:Public Sewer
Finances and disclosures
- Price:$930,000
Features and amenities
- Appliances:Convection Oven, Dishwasher, Double Oven, Garbage Disposal, Gas Cooktop, Microwave, Oven/Range, Refrigerator
- Amenities:9Ft + Ceiling, Cathedral Ceiling, Crown Molding, French Doors, Skylight, Vaulted Ceiling
Parking
- Parking description:Driveway
- Garage:Yes
- Garage spaces:3
 Information deemed reliable but not guaranteed. The data relating to real estate for sale on this web site comes in part from the Broker Reciprocity program of the Multiple Listing Service of Greater Cincinnati. Real estate listings held by brokerage firms other than CENTURY 21 HomeStar are marked with the Broker Reciprocity™ logo (the small house as shown to the left) and detailed information about them includes the name of the listing brokers. 2026, MLS of Greater Cincinnati, Inc. All rights reserved. OH_CINCY Member Broker: Anthony Geraci
New listings near 7580 Legendary Lane
- New
 $684,900Active4 beds 4 baths3,924 sq. ft.
6269 Hedgerow Drive, West Chester, OH 45069
MLS# 1893847Listed by: COMEY & SHEPHERD - New
 $749,999Active5 beds 4 baths3,252 sq. ft.
8391 Dimmick Road, West Chester, OH 45241
MLS# 1893556Listed by: FORTUNE VINE REALTY - New
 $720,000Active4 beds 3 baths2,694 sq. ft.
6781 Cork Dr, West Chester, OH 45069
MLS# 1893602Listed by: ERA REAL SOLUTIONS REALTY. LLC - New
 $400,000Active4 beds 3 baths1,690 sq. ft.
5713 Winding Creek Way, West Chester Twp, OH 45069
MLS# 968716Listed by: WWW.WEBMLS.NET  $365,000Pending3 beds 3 baths1,984 sq. ft.
7709 Whitehall Circle, West Chester, OH 45069
MLS# 968718Listed by: COMEY & SHEPHERD REALTORS- New
 $450,000Active4 beds 4 baths2,970 sq. ft.
5862 Forge Bridge Drive, West Chester, OH 45069
MLS# 1893392Listed by: EXP REALTY - New
 $299,900Active3 beds 2 baths1,590 sq. ft.
8141 Lesourdsville West Chester Road, West Chester, OH 45069
MLS# 1893619Listed by: KELLER WILLIAMS ADVISORS - New
 $389,900Active4 beds 3 baths1,760 sq. ft.
8050 Happiness Way, West Chester Twp, OH 45069
MLS# 968692Listed by: EMERALD HOME ADVISORS - New
 $649,900Active5 beds 4 baths4,500 sq. ft.
8363 Squirrel Hollow Ridge, West Chester, OH 45069
MLS# 1891994Listed by: RE/MAX PREFERRED GROUP - New
 $799,900Active4 beds 4 baths4,720 sq. ft.
5793 Ferdinand Drive, West Chester, OH 45069
MLS# 1893457Listed by: EXP REALTY


Protect your home and budget from life's surprises with an Assurant Home Warranty, backed by a partner that supports you through every step of homeownership. Explore Plans.
©2026 Century 21 Real Estate LLC. All rights reserved. CENTURY 21®, the CENTURY 21 Logo and C21® are service marks owned by Century 21 Real Estate LLC. Century 21 Real Estate LLC fully supports the principles of the Fair Housing Act and the Equal Opportunity Act. Each office is independently owned and operated. Listing information is deemed reliable but not guaranteed accurate.