
7590 Rolling Meadows Drive, West Chester, OH 45069
Local realty services provided by:CENTURY 21 DeAnna Realty
Listed by: mary jo hoffman
Office: comey & shepherd513-489-2100
MLS#:1888487
Source:OH_CINCY
Price summary
- Price:$440,000
- Price per sq. ft.:$189.17
About this home
Gorgeous, treed .68 acre park like yard! Front/side yard extends over wooden bridge over swale. Light filled home! Stamped concrete front porch and huge tiered deck off family room to enjoy summer grilling! Freshly painted throughout and new carpet 1st and 2nd floors. Primary bath remodeled/ large tub/separate shower/granite tops. Large secondary bedrooms! Finished lower level with huge rec room and 2 additional rooms! Home has been lovingly maintained by current owner for 30 years Roof and gutter guards 2023, HVAC 2019, Water heater 2016-expansion tank added 2020) Upgraded electric Service 2010 Great location - minutes to shopping, restaurants, Liberty Center and I-75
Contact an agent
Home facts
- Year built:1987
- Listing ID #:1888487
- Added:20 day(s) ago
- Updated:August 17, 2026 at 08:40 PM
Rooms and interior
- Bedrooms:4
- Total bathrooms:3
- Full bathrooms:2
- Half bathrooms:1
- Rooms Total:13
- Dining Description:Chair Rail, WW Carpet
- Kitchen Description:Dishwasher, Oven/Range, Pantry, Refrigerator, Solid Surface Ctr, Vinyl Floor, Wood Cabinets
- Bedroom Description:Bath Adjoins, Walk-in Closet, Wall-to-Wall Carpet
- Basement Description:Finished, Full, Glass Block Window, Wall-to-Wall Carpet
- Living area:2,326 sq. ft.
Heating and cooling
- Cooling:Attic fan
- Heating:Gas, Other
Structure and exterior
- Roof:Shingle
- Year built:1987
- Building area:2,326 sq. ft.
- Lot area:0.68 Acres
- Architectural Style:Traditional, Victorian
- Construction Materials:Brick, Vinyl Siding
- Exterior Features:Deck, Porch, Tiered Deck, Wooded Lot
- Foundation Description:Poured
- Levels:2 Story
Utilities
- Water:Public
- Sewer:Public Sewer
Finances and disclosures
- Price:$440,000
- Price per sq. ft.:$189.17
Features and amenities
- Appliances:Dishwasher, Dryer, Oven/Range, Refrigerator, Washer
- Laundry features:Dryer, Washer
- Amenities:Multi Panel Doors, Vaulted Ceiling
Parking
- Parking description:Driveway
- Garage:Yes
- Garage spaces:2
 Information deemed reliable but not guaranteed. The data relating to real estate for sale on this web site comes in part from the Broker Reciprocity program of the Multiple Listing Service of Greater Cincinnati. Real estate listings held by brokerage firms other than CENTURY 21 DeAnna Realty are marked with the Broker Reciprocity™ logo (the small house as shown to the left) and detailed information about them includes the name of the listing brokers. 2026, MLS of Greater Cincinnati, Inc. All rights reserved.
New listings near 7590 Rolling Meadows Drive
- New
 $398,000Active3 beds 3 baths1,882 sq. ft.
6404 Tylersville Road, West Chester, OH 45069
MLS# 1890658Listed by: KELLER WILLIAMS ADVISORS - New
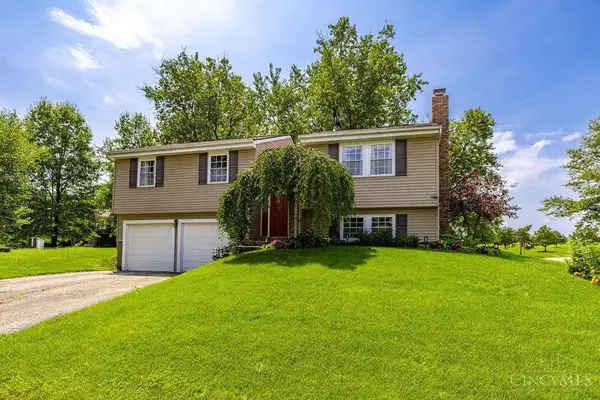 $360,000Active3 beds 3 baths1,688 sq. ft.
5601 Plowshare Way, West Chester, OH 45069
MLS# 1890616Listed by: PLUM TREE REALTY - New
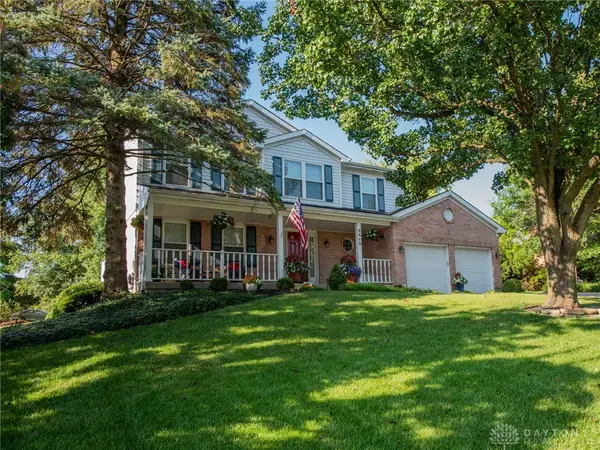 $459,900Active4 beds 3 baths2,226 sq. ft.
6489 Club Lane, West Chester, OH 45069
MLS# 966596Listed by: SIBCY CLINE INC. - New
 $529,900Active4 beds 3 baths3,116 sq. ft.
8405 Toddcreek Circle, West Chester, OH 45069
MLS# 1890413Listed by: COMEY & SHEPHERD - New
 $500,000Active4 beds 3 baths2,979 sq. ft.
7039 Sprucewood Court, West Chester, OH 45241
MLS# 966241Listed by: SIBCY CLINE INC. - New
 $1,100,000Active4 beds 4 baths3,804 sq. ft.
8009 Bennington Drive, West Chester, OH 45241
MLS# 966256Listed by: COMEY & SHEPHERD REALTORS - New
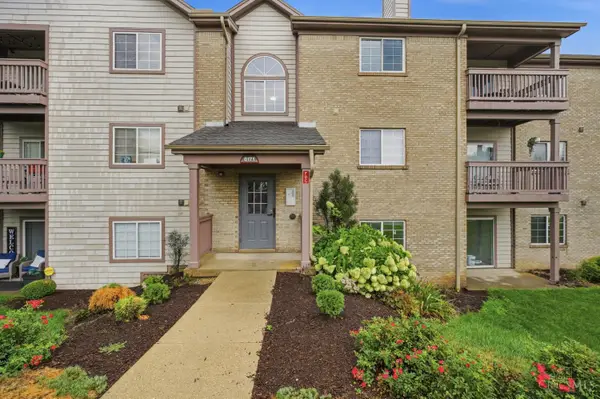 $235,000Active2 beds 2 baths1,393 sq. ft.
8171 Autumn Woods Lane #103, West Chester, OH 45069
MLS# 1890015Listed by: KELLER WILLIAMS ADVISORS - New
 $489,000Active4 beds 4 baths2,801 sq. ft.
10174 Amberwood Court, West Chester, OH 45241
MLS# 1890236Listed by: COMEY & SHEPHERD  $320,000Pending3 beds 3 baths2,002 sq. ft.
9054 Revere Run, West Chester, OH 45069
MLS# 1890132Listed by: COMEY & SHEPHERD- New
 $464,900Active3 beds 3 baths1,953 sq. ft.
7151 Liberty Grand Drive, Liberty Twp, OH 45069
MLS# 1890264Listed by: TREO REALTORS


Protect your home and budget from life's surprises with an Assurant Home Warranty, backed by a partner that supports you through every step of homeownership. Explore Plans.
©2026 Century 21 Real Estate LLC. All rights reserved. CENTURY 21®, the CENTURY 21 Logo and C21® are service marks owned by Century 21 Real Estate LLC. Century 21 Real Estate LLC fully supports the principles of the Fair Housing Act and the Equal Opportunity Act. Each office is independently owned and operated. Listing information is deemed reliable but not guaranteed accurate.