
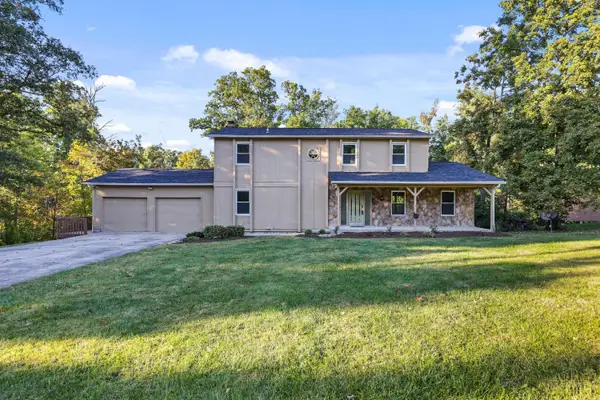
7661 Huntsman Lane, West Chester, OH 45069
Local realty services provided by:CENTURY 21 Capital GOLD
7661 Huntsman Lane,West Chester, OH 45069
$645,000
- 5 Beds
- 4 Baths
- 5,039 sq. ft.
- Single family
- Active
Listed by: annemarie daniel
Office: reinvest consultants, llc.
MLS#:963818
Source:OH_DABR
Price summary
- Price:$645,000
- Price per sq. ft.:$128
- Monthly HOA dues:$18.08
About this home
Fantastic opportunity to own a home designed for entertaining and living large! Over 5000 finished sq ft includes room for everyone and everything! Host elaborate holidays or everyday gatherings of family or friends in the airy great room, sprawling kitchen, and sunny breakfast room, even spilling over onto the big deck outside. Below, a sparkling salt water pool (with new mechanics) promises cool refreshment, or relax in the hot tub. Step back inside the walkout lower level to find four flex rooms perfect for a home fitness center, playroom, teen hangout, theater, and more, plus a convenient half bath. Upstairs, four spacious bedrooms include the primary suite, which has double walk-in closets and two sitting areas (or private den or office)! And there's even a potential fifth bedroom tucked privately on the main level, adjacent to a full bath, for multi-gen families or overnight guests. Solar panels save $$$ - ask for details. There is just so much house to love, inside and out!
Contact an agent
Home facts
- Year built:2004
- Subdivision & Development:Running Deer Estates Sec 5
- Listing ID #:963818
- Added:104 day(s) ago
- Updated:October 22, 2026 at 04:01 PM
Rooms and interior
- Bedrooms:5
- Total bathrooms:4
- Full bathrooms:3
- Half bathrooms:1
- Rooms Total:15
- Basement:Yes
- Basement Description:Finished, Full
- Living area:5,039 sq. ft.
Heating and cooling
- Central air:Yes
Structure and exterior
- Year built:2004
- Building area:5,039 sq. ft.
- Lot area:0.39 Acres
- Construction Materials:Brick
- Levels:2 Stories
Finances and disclosures
- Price:$645,000
- Price per sq. ft.:$128
Parking
- Garage:Yes
- Garage spaces:2
New listings near 7661 Huntsman Lane
- New
 $350,000Active3 beds 3 baths1,716 sq. ft.
7907 Kingsgate, West Chester, OH 45069
MLS# 1897835Listed by: SIBCY CLINE, INC.
- New
 $219,900Active2 beds 3 baths1,510 sq. ft.
7420 Timberview Drive #8, West Chester, OH 45241
MLS# 1898059Listed by: JOSEPH WALTER REALTY, LLC - New
 $377,000Active3 beds 3 baths1,457 sq. ft.
7263 Grandpoint Drive #33, West Chester, OH 45069
MLS# 1897856Listed by: NEW ADVANTAGE, LTD - New
 $378,000Active3 beds 3 baths1,457 sq. ft.
7261 Grandpoint Drive #32, West Chester, OH 45069
MLS# 1897861Listed by: NEW ADVANTAGE, LTD - New
 $199,900Active2 beds 2 baths1,350 sq. ft.
5254 Pros Drive, West Chester, OH 45069
MLS# 1897769Listed by: RE/MAX PREFERRED GROUP - New
 $185,000Active3 beds 3 baths1,080 sq. ft.
5340 Pros Drive, West Chester, OH 45069
MLS# 1897340Listed by: REDFIN CORPORATION - New
 $339,900Active4 beds 3 baths1,944 sq. ft.
7150 Cherrywood Lane, West Chester, OH 45069
MLS# 1897615Listed by: COMBS GROUP DC REALTY - New
 $442,500Active5 beds 4 baths2,725 sq. ft.
7930 Winterberry Place, West Chester, OH 45241
MLS# 1897622Listed by: REAL OF OHIO - New
 $999,500Active4 beds 4 baths3,804 sq. ft.
8009 Bennington Drive, West Chester, OH 45241
MLS# 971359Listed by: COMEY & SHEPHERD REALTORS - New
 $450,000Active4 beds 3 baths2,464 sq. ft.
7307 Mallard Drive, West Chester, OH 45069
MLS# 1897482Listed by: COLDWELL BANKER REALTY


Protect your home and budget from life's surprises with an Assurant Home Warranty, backed by a partner that supports you through every step of homeownership. Explore Plans.
©2026 Century 21 Real Estate LLC. All rights reserved. CENTURY 21®, the CENTURY 21 Logo and C21® are service marks owned by Century 21 Real Estate LLC. Century 21 Real Estate LLC fully supports the principles of the Fair Housing Act and the Equal Opportunity Act. Each office is independently owned and operated. Listing information is deemed reliable but not guaranteed accurate.