
7835 Pheasant Hill Drive, West Chester, OH 45069
Local realty services provided by:CENTURY 21 HomeStar
7835 Pheasant Hill Drive,West Chester, OH 45069
$395,000
- 4 Beds
- 3 Baths
- - sq. ft.
- Single family
- Sold
Listed by: kelly schuckman fugazzi
Office: coldwell banker realty513-891-8500
MLS#:1887426
Source:OH_CINCY
Sorry, we are unable to map this address
Price summary
- Price:$395,000
About this home
Welcome home to this charming 4-bedroom, 2.5-bath traditional two-story that perfectly blends comfort, style, and functionality. The inviting family room features a cozy fireplace, bright transom windows and opens directly to a screened-in porch, creating the ideal space to relax or entertain while overlooking the backyard oasis. Step outside to enjoy the in-ground pool, complete with a child safety fence for added peace of mind, all set within a spacious, flat, and highly usable backyard perfect for play, gatherings, or gardening. Inside, luxury vinyl plank flooring flows throughout the entire first floor, offering both durability and modern appeal. With generous living spaces, timeless design, and exceptional indoor-outdoor living, this home is ready to welcome its next owners. Don't miss the opportunity to make this beautiful property your own!
Contact an agent
Home facts
- Year built:1977
- Listing ID #:1887426
- Added:35 day(s) ago
- Updated:August 17, 2026 at 09:45 PM
Rooms and interior
- Bedrooms:4
- Total bathrooms:3
- Full bathrooms:2
- Half bathrooms:1
- Rooms Total:8
- Dining Description:Chandelier, Laminate Floor
- Kitchen Description:Counter Bar, Dishwasher, Eat-In, Garbage Disposal, Laminate Floor, Oven/Range, Pantry, Refrigerator, Wood Cabinets
- Bedroom Description:Bath Adjoins, Dressing Area, Skylight
- Basement Description:Concrete Floor, Full, Unfinished
Heating and cooling
- Cooling:Central Air
- Heating:Electric, Heat Pump
Structure and exterior
- Roof:Shingle
- Year built:1977
- Architectural Style:Traditional
- Construction Materials:Aluminum Siding, Brick
- Exterior Features:Enclosed Porch, Patio, Wooded Lot
- Foundation Description:Poured
- Levels:2 Story
Utilities
- Water:Public
- Sewer:Public Sewer
Finances and disclosures
- Price:$395,000
Features and amenities
- Appliances:Dishwasher, Garbage Disposal, Oven/Range, Refrigerator
- Amenities:Multi Panel Doors, Skylight
- Pool features:In-Ground, Solar Cover
Parking
- Parking description:Driveway, Off Street
 Information deemed reliable but not guaranteed. The data relating to real estate for sale on this web site comes in part from the Broker Reciprocity program of the Multiple Listing Service of Greater Cincinnati. Real estate listings held by brokerage firms other than CENTURY 21 HomeStar are marked with the Broker Reciprocity™ logo (the small house as shown to the left) and detailed information about them includes the name of the listing brokers. 2026, MLS of Greater Cincinnati, Inc. All rights reserved. OH_CINCY Member Broker: Anthony Geraci
New listings near 7835 Pheasant Hill Drive
- New
 $270,000Active3 beds 2 baths1,824 sq. ft.
8022 Timbertree Way, West Chester, OH 45069
MLS# 1891377Listed by: PLUM TREE REALTY - New
 $475,000Active3 beds 2 baths2,046 sq. ft.
5883 Hamilton Mason Road, West Chester, OH 45011
MLS# 1891432Listed by: EXP REALTY - New
 $475,000Active4 beds 3 baths2,464 sq. ft.
7307 Mallard Drive, West Chester, OH 45069
MLS# 1891464Listed by: COLDWELL BANKER REALTY - New
 $485,000Active5 beds 4 baths3,726 sq. ft.
7764 Rolling Meadows Drive, West Chester, OH 45069
MLS# 967227Listed by: EMERALD HOME ADVISORS - New
 $459,900Active4 beds 4 baths2,951 sq. ft.
7497 Rolling Meadows Drive, West Chester Twp, OH 45069
MLS# 967226Listed by: EMERALD HOME ADVISORS - New
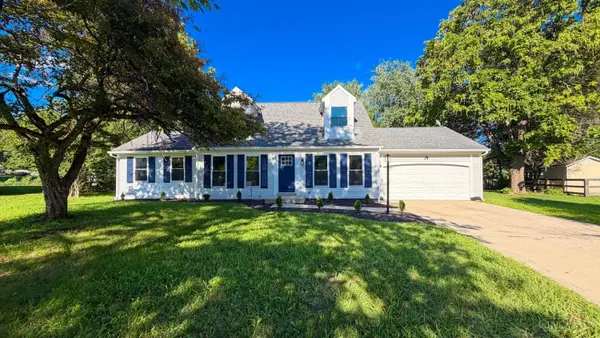 $349,900Active4 beds 2 baths1,664 sq. ft.
8212 Chestnut Hill Court, West Chester, OH 45069
MLS# 1891356Listed by: PRODIGY PROPERTIES  $645,000Pending5 beds 4 baths3,842 sq. ft.
7945 Woodglen Drive, West Chester, OH 45069
MLS# 967142Listed by: COMEY & SHEPHERD REALTORS- New
 $479,000Active4 beds 4 baths2,957 sq. ft.
8042 Quail Meadow Lane, West Chester, OH 45069
MLS# 1890394Listed by: RED 1 REALTY, LLC - New
 $399,000Active3 beds 3 baths2,192 sq. ft.
9558 Cobblestone Walk, West Chester, OH 45069
MLS# 1890967Listed by: SIBCY CLINE, INC.  $399,900Pending4 beds 3 baths2,495 sq. ft.
6862 Windwood Drive, West Chester, OH 45241
MLS# 1890932Listed by: COLDWELL BANKER REALTY


Protect your home and budget from life's surprises with an Assurant Home Warranty, backed by a partner that supports you through every step of homeownership. Explore Plans.
©2026 Century 21 Real Estate LLC. All rights reserved. CENTURY 21®, the CENTURY 21 Logo and C21® are service marks owned by Century 21 Real Estate LLC. Century 21 Real Estate LLC fully supports the principles of the Fair Housing Act and the Equal Opportunity Act. Each office is independently owned and operated. Listing information is deemed reliable but not guaranteed accurate.