
7857 Red Fox Drive, West Chester, OH 45069
Local realty services provided by:CENTURY 21 Premiere Properties
7857 Red Fox Drive,West Chester, OH 45069
$440,000
- 3 Beds
- 3 Baths
- - sq. ft.
- Single family
- Sold
Listed by: monika deroussel
Office: exp realty216-242-2322
MLS#:1886741
Source:OH_CINCY
Sorry, we are unable to map this address
Price summary
- Price:$440,000
About this home
Picture perfect ranch with 3 bedrooms and 2.5 baths. Beautiful open floor plan, thoughtful finishes throughout. Light and airy, hardwood floors and meticulously maintained.New roof, new windows and first floor laundry. Great curb appeal with wonderful landscaping. Great location and close to everything.
Contact an agent
Home facts
- Year built:1981
- Listing ID #:1886741
- Added:37 day(s) ago
- Updated:August 26, 2026 at 04:47 PM
Rooms and interior
- Bedrooms:3
- Total bathrooms:3
- Full bathrooms:2
- Half bathrooms:1
- Rooms Total:7
- Bedroom Description:Bath Adjoins
- Basement Description:Full
Heating and cooling
- Cooling:Central Air
- Heating:Electric
Structure and exterior
- Roof:Shingle
- Year built:1981
- Architectural Style:Ranch
- Construction Materials:Brick
- Foundation Description:Poured
- Levels:1 Story
Utilities
- Water:Public
- Sewer:Public Sewer
Finances and disclosures
- Price:$440,000
Parking
- Garage:Yes
- Garage spaces:2
 Information deemed reliable but not guaranteed. The data relating to real estate for sale on this web site comes in part from the Broker Reciprocity program of the Multiple Listing Service of Greater Cincinnati. Real estate listings held by brokerage firms other than CENTURY 21 Premiere Properties are marked with the Broker Reciprocity™ logo (the small house as shown to the left) and detailed information about them includes the name of the listing brokers. 2026, MLS of Greater Cincinnati, Inc. All rights reserved.
New listings near 7857 Red Fox Drive
- New
 $529,900Active5 beds 4 baths2,949 sq. ft.
7197 Braemer Lane, West Chester, OH 45069
MLS# 1891759Listed by: EXP REALTY - New
 $969,900Active6 beds 6 baths
7088 Joliet Drive, Liberty Twp, OH 45044
MLS# 1891730Listed by: DREES / ZARING REALTY - New
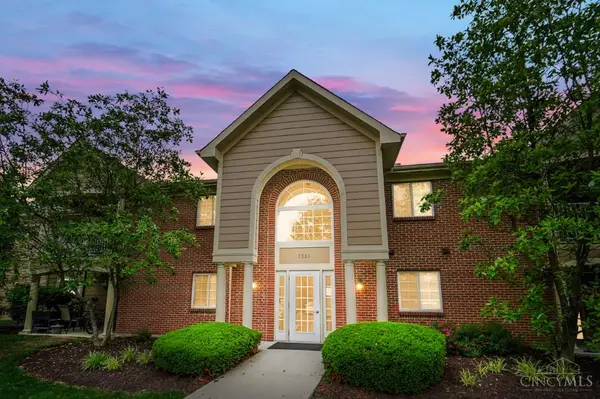 $229,900Active2 beds 2 baths1,012 sq. ft.
7331 Chatham Court #B, West Chester, OH 45069
MLS# 1891621Listed by: COMEY & SHEPHERD - New
 $467,000Active4 beds 4 baths2,528 sq. ft.
8200 Vadith Court, West Chester, OH 45069
MLS# 1891546Listed by: OWNERLAND REALTY, INC. - New
 $270,000Active3 beds 2 baths1,824 sq. ft.
8022 Timbertree Way, West Chester, OH 45069
MLS# 1891377Listed by: PLUM TREE REALTY - New
 $475,000Active3 beds 2 baths2,046 sq. ft.
5883 Hamilton Mason Road, West Chester, OH 45011
MLS# 1891432Listed by: EXP REALTY - New
 $475,000Active4 beds 3 baths2,464 sq. ft.
7307 Mallard Drive, West Chester, OH 45069
MLS# 1891464Listed by: COLDWELL BANKER REALTY - New
 $485,000Active5 beds 4 baths3,726 sq. ft.
7764 Rolling Meadows Drive, West Chester, OH 45069
MLS# 967227Listed by: EMERALD HOME ADVISORS - New
 $459,900Active4 beds 4 baths2,951 sq. ft.
7497 Rolling Meadows Drive, West Chester Twp, OH 45069
MLS# 967226Listed by: EMERALD HOME ADVISORS - New
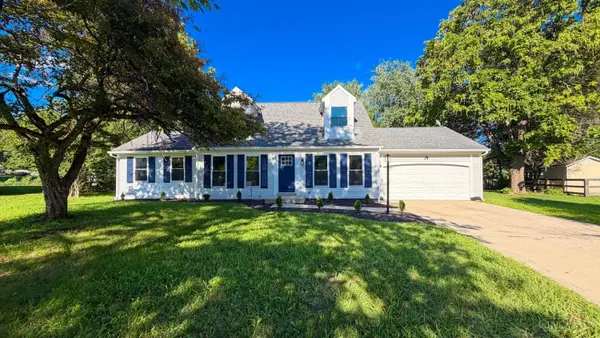 $349,900Active4 beds 2 baths1,664 sq. ft.
8212 Chestnut Hill Court, West Chester, OH 45069
MLS# 1891356Listed by: PRODIGY PROPERTIES


Protect your home and budget from life's surprises with an Assurant Home Warranty, backed by a partner that supports you through every step of homeownership. Explore Plans.
©2026 Century 21 Real Estate LLC. All rights reserved. CENTURY 21®, the CENTURY 21 Logo and C21® are service marks owned by Century 21 Real Estate LLC. Century 21 Real Estate LLC fully supports the principles of the Fair Housing Act and the Equal Opportunity Act. Each office is independently owned and operated. Listing information is deemed reliable but not guaranteed accurate.