
8101 Taffy Drive, West Chester, OH 45069
Local realty services provided by:CENTURY 21 Premiere Properties
Listed by: kevin hildebrand, robyn l. rhein
Office: exp realty216-242-2322
MLS#:1890000
Source:OH_CINCY
Price summary
- Price:$925,000
- Price per sq. ft.:$264.44
- Monthly HOA dues:$45.83
About this home
Welcome to Westview Meadows, a 5-bedroom, 4.5-bath home built for multigenerational living with sunset views. A first-floor bedroom suitecomplete with an adjoining full bath & walk-in showeroffers a private, self-contained space perfect for extended family or guests. Enjoy a fully fenced backyard overlooking the pond, complete with an expansive Trex deck and concrete patio with 220V service. Inside, laminate flooring flows throughout the main living areas, gourmet kitchen features quartz countertops, wood cabinetry with crown molding, a butler's pantry, and a vaulted breakfast area with walkout access. The living room centers around a gas fireplace, with crown molding and wainscoting adding timeless character. Upstairs, the spacious primary suite includes a large shower, ceramic tile, and double vanity, plus a loft and second-floor laundry. The huge basement offers a half-bath and 220V accessideal for extra living or storage space. Convenient located near I-75 and I-71 & 275
Contact an agent
Home facts
- Year built:2020
- Subdivision & Development:Westview Meadows
- Listing ID #:1890000
- Added:14 day(s) ago
- Updated:August 25, 2026 at 02:34 PM
Rooms and interior
- Bedrooms:5
- Total bathrooms:5
- Full bathrooms:4
- Half bathrooms:1
- Rooms Total:10
- Dining Description:Chair Rail, Chandelier, Laminate Floor
- Kitchen Description:Butler's Pantry, Dishwasher, Double Oven, Eat-In, Electric Cooktop, Gourmet, Island, Laminate Floor, Microwave, Pantry, Quartz Counters, Refrigerator, Walkout, Wood Cabinets
- Bedroom Description:Bath Adjoins, Walk-in Closet, Wall-to-Wall Carpet
- Basement Description:Concrete Floor, Full, Unfinished
- Living area:3,498 sq. ft.
Heating and cooling
- Cooling:Central Air
- Heating:Forced Air, Gas
Structure and exterior
- Roof:Shingle
- Year built:2020
- Building area:3,498 sq. ft.
- Lot area:0.27 Acres
- Architectural Style:Traditional
- Construction Materials:Brick, Vinyl Siding
- Exterior Features:Cul de sac, Deck, Patio, Porch, Yard Lights
- Foundation Description:Poured
- Levels:2 Story
Utilities
- Water:Public
- Sewer:Public Sewer
Finances and disclosures
- Price:$925,000
- Price per sq. ft.:$264.44
Features and amenities
- Appliances:Dishwasher, Double Oven, Electric Cooktop, Microwave, Refrigerator
- Amenities:9Ft + Ceiling, Crown Molding, Multi Panel Doors, Vaulted Ceiling
Parking
- Parking description:Driveway
- Garage:Yes
- Garage spaces:3
 Information deemed reliable but not guaranteed. The data relating to real estate for sale on this web site comes in part from the Broker Reciprocity program of the Multiple Listing Service of Greater Cincinnati. Real estate listings held by brokerage firms other than CENTURY 21 Premiere Properties are marked with the Broker Reciprocity™ logo (the small house as shown to the left) and detailed information about them includes the name of the listing brokers. 2026, MLS of Greater Cincinnati, Inc. All rights reserved.
New listings near 8101 Taffy Drive
- New
 $467,000Active4 beds 4 baths2,528 sq. ft.
8200 Vadith Court, West Chester, OH 45069
MLS# 1891546Listed by: OWNERLAND REALTY, INC. - New
 $270,000Active3 beds 2 baths1,824 sq. ft.
8022 Timbertree Way, West Chester, OH 45069
MLS# 1891377Listed by: PLUM TREE REALTY - New
 $475,000Active3 beds 2 baths2,046 sq. ft.
5883 Hamilton Mason Road, West Chester, OH 45011
MLS# 1891432Listed by: EXP REALTY - New
 $475,000Active4 beds 3 baths2,464 sq. ft.
7307 Mallard Drive, West Chester, OH 45069
MLS# 1891464Listed by: COLDWELL BANKER REALTY - New
 $485,000Active5 beds 4 baths3,726 sq. ft.
7764 Rolling Meadows Drive, West Chester, OH 45069
MLS# 967227Listed by: EMERALD HOME ADVISORS - New
 $459,900Active4 beds 4 baths2,951 sq. ft.
7497 Rolling Meadows Drive, West Chester Twp, OH 45069
MLS# 967226Listed by: EMERALD HOME ADVISORS - New
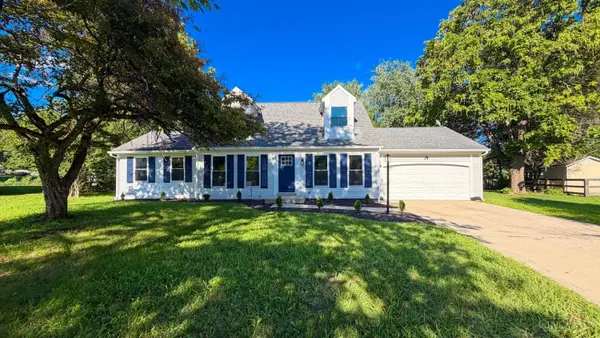 $349,900Active4 beds 2 baths1,664 sq. ft.
8212 Chestnut Hill Court, West Chester, OH 45069
MLS# 1891356Listed by: PRODIGY PROPERTIES  $645,000Pending5 beds 4 baths3,842 sq. ft.
7945 Woodglen Drive, West Chester, OH 45069
MLS# 967142Listed by: COMEY & SHEPHERD REALTORS- New
 $479,000Active4 beds 4 baths2,957 sq. ft.
8042 Quail Meadow Lane, West Chester, OH 45069
MLS# 1890394Listed by: RED 1 REALTY, LLC - New
 $399,000Active3 beds 3 baths2,192 sq. ft.
9558 Cobblestone Walk, West Chester, OH 45069
MLS# 1890967Listed by: SIBCY CLINE, INC.


Protect your home and budget from life's surprises with an Assurant Home Warranty, backed by a partner that supports you through every step of homeownership. Explore Plans.
©2026 Century 21 Real Estate LLC. All rights reserved. CENTURY 21®, the CENTURY 21 Logo and C21® are service marks owned by Century 21 Real Estate LLC. Century 21 Real Estate LLC fully supports the principles of the Fair Housing Act and the Equal Opportunity Act. Each office is independently owned and operated. Listing information is deemed reliable but not guaranteed accurate.