
8179 Jeannes Creek Lane, West Chester, OH 45069
Local realty services provided by:CENTURY 21 DeAnna Realty
8179 Jeannes Creek Lane,West Chester, OH 45069
$517,500
- 3 Beds
- 3 Baths
- - sq. ft.
- Single family
- Sold
Listed by: tom hambly, connor o hambly
Office: relocation planners513-770-0747
MLS#:1887713
Source:OH_CINCY
Sorry, we are unable to map this address
Price summary
- Price:$517,500
- Monthly HOA dues:$185
About this home
Enjoy easy first-floor living in this beautiful ranch featuring 3 bedrooms, 3 full baths, a dedicated office, and an open layout with soaring cathedral ceilings. The spacious lower level offers 9-foot ceilings, a private 3rd bedroom, and a full bath. Ground-level windows fill the space with natural light, giving it the feel of a true first floor perfect for guests, recreation, or additional living space. Relax year-round in the inviting four-season room overlooking the peaceful pond. Ideally located next to the walking trail, this home combines comfort, scenic views, and convenience in one exceptional package. OA covers landscaping property, landscaping community, snow removal, pool, and walking trails! 2022-Roof, 2019-W/H, 2016-Furnace.
Contact an agent
Home facts
- Year built:2005
- Listing ID #:1887713
- Added:24 day(s) ago
- Updated:August 18, 2026 at 12:39 AM
Rooms and interior
- Bedrooms:3
- Total bathrooms:3
- Full bathrooms:3
- Rooms Total:8
- Dining Description:Chandelier, Wood Floor
- Kitchen Description:Dishwasher, Eat-In, Marble/Granite/Slate, Microwave, Oven/Range, Pantry, Refrigerator, Window Treatment, Wood Cabinets, Wood Floor
- Bedroom Description:Bath Adjoins, Walk-in Closet, Wall-to-Wall Carpet, Window Treatment
- Basement Description:Finished, Full, Wall-to-Wall Carpet
Heating and cooling
- Cooling:Central Air
- Heating:Forced Air, Gas
Structure and exterior
- Roof:Shingle
- Year built:2005
- Architectural Style:Ranch
- Construction Materials:Stone, Vinyl Siding
- Exterior Features:Patio
- Foundation Description:Poured
- Levels:1 Story
Utilities
- Water:Public
- Sewer:Public Sewer
Finances and disclosures
- Price:$517,500
Features and amenities
- Appliances:Dishwasher, Microwave, Oven/Range, Refrigerator
- Amenities:9Ft + Ceiling, Cathedral Ceiling, Multi Panel Doors
Parking
- Parking description:Concrete, Driveway
- Garage:Yes
- Garage spaces:2
 Information deemed reliable but not guaranteed. The data relating to real estate for sale on this web site comes in part from the Broker Reciprocity program of the Multiple Listing Service of Greater Cincinnati. Real estate listings held by brokerage firms other than CENTURY 21 DeAnna Realty are marked with the Broker Reciprocity™ logo (the small house as shown to the left) and detailed information about them includes the name of the listing brokers. 2026, MLS of Greater Cincinnati, Inc. All rights reserved.
New listings near 8179 Jeannes Creek Lane
- New
 $398,000Active3 beds 3 baths1,882 sq. ft.
6404 Tylersville Road, West Chester, OH 45069
MLS# 1890658Listed by: KELLER WILLIAMS ADVISORS - New
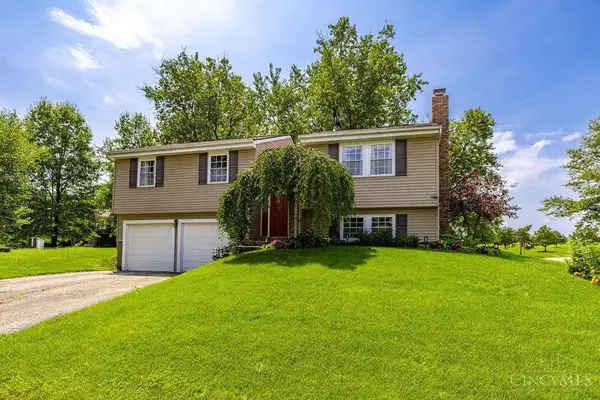 $360,000Active3 beds 3 baths1,688 sq. ft.
5601 Plowshare Way, West Chester, OH 45069
MLS# 1890616Listed by: PLUM TREE REALTY - New
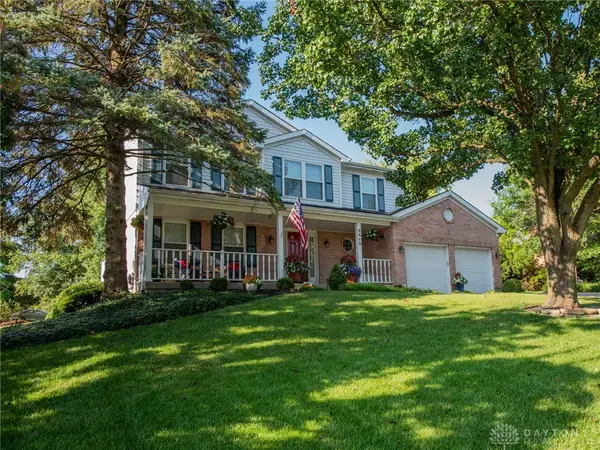 $459,900Active4 beds 3 baths2,226 sq. ft.
6489 Club Lane, West Chester, OH 45069
MLS# 966596Listed by: SIBCY CLINE INC. - New
 $529,900Active4 beds 3 baths3,116 sq. ft.
8405 Toddcreek Circle, West Chester, OH 45069
MLS# 1890413Listed by: COMEY & SHEPHERD - New
 $500,000Active4 beds 3 baths2,979 sq. ft.
7039 Sprucewood Court, West Chester, OH 45241
MLS# 966241Listed by: SIBCY CLINE INC. - New
 $1,100,000Active4 beds 4 baths3,804 sq. ft.
8009 Bennington Drive, West Chester, OH 45241
MLS# 966256Listed by: COMEY & SHEPHERD REALTORS - New
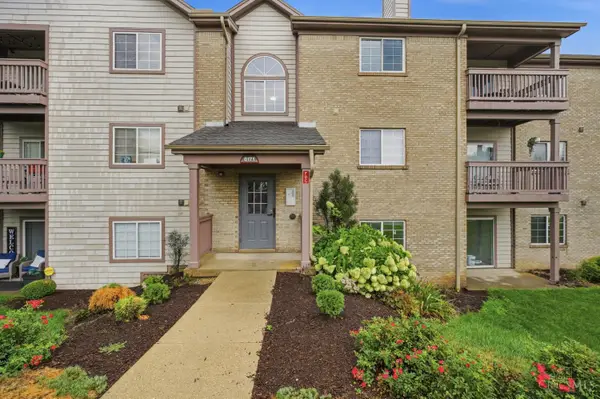 $235,000Active2 beds 2 baths1,393 sq. ft.
8171 Autumn Woods Lane #103, West Chester, OH 45069
MLS# 1890015Listed by: KELLER WILLIAMS ADVISORS - New
 $489,000Active4 beds 4 baths2,801 sq. ft.
10174 Amberwood Court, West Chester, OH 45241
MLS# 1890236Listed by: COMEY & SHEPHERD  $320,000Pending3 beds 3 baths2,002 sq. ft.
9054 Revere Run, West Chester, OH 45069
MLS# 1890132Listed by: COMEY & SHEPHERD- New
 $464,900Active3 beds 3 baths1,953 sq. ft.
7151 Liberty Grand Drive, Liberty Twp, OH 45069
MLS# 1890264Listed by: TREO REALTORS


Protect your home and budget from life's surprises with an Assurant Home Warranty, backed by a partner that supports you through every step of homeownership. Explore Plans.
©2026 Century 21 Real Estate LLC. All rights reserved. CENTURY 21®, the CENTURY 21 Logo and C21® are service marks owned by Century 21 Real Estate LLC. Century 21 Real Estate LLC fully supports the principles of the Fair Housing Act and the Equal Opportunity Act. Each office is independently owned and operated. Listing information is deemed reliable but not guaranteed accurate.