
9412 Sunstone Drive, West Chester, OH 45241
Local realty services provided by:CENTURY 21 DeAnna Realty
Listed by: poonam bhardwaj
Office: coldwell banker realty
MLS#:962731
Source:OH_DABR
Price summary
- Price:$995,000
- Price per sq. ft.:$201.17
- Monthly HOA dues:$52.08
About this home

Stunning nearly 4950SF MI homes Monroe floor plan in West Chester! This open-concept home features 5 beds, 5 full baths, dramatic 2-story great room w/gas fireplace, and 9-ft ceilings throughout, including the finished basement. Main level offers a formal dining room w/tray ceiling and 3 bay windows, guest suite, breakfast area, laundry, mudroom, and a chef's kitchen w/quartz counters, upgraded soft-close cabinetry, backsplash, SS appliances, gas cooktop, wall oven/microwave combo, Butler's pantry, walk-in pantry, & dual islands. Upstairs includes a bonus room, 4 beds & 3 full baths. The luxurious primary suite features a tray ceiling, sitting area, two walk-in closets, and spa-like bath w/oversized shower & dual vanities. LVP flooring throughout the 1st floor. Dual HVAC systems w/humidifiers, insulated garage door, professional landscaping, irrigation, outdoor lighting, & added privacy tree line. Close to I-75, I-71, I-275, Route 42, VOA Park, Deerfield Towne Center & Liberty Center.
Contact an agent
Home facts
- Year built:2022
- Listing ID #:962731
- Added:13 day(s) ago
- Updated:July 10, 2026 at 04:02 PM
Rooms and interior
- Bedrooms:5
- Total bathrooms:5
- Full bathrooms:5
- Rooms Total:12
- Kitchen Description:Cooktop, Dishwasher, Microwave
- Basement:Yes
- Basement Description:Finished, Full
- Living area:4,946 sq. ft.
Heating and cooling
- Central air:Yes
Structure and exterior
- Year built:2022
- Building area:4,946 sq. ft.
- Lot area:0.31 Acres
- Construction Materials:Brick
- Exterior Features:Deck, Porch
- Levels:2 Stories
Finances and disclosures
- Price:$995,000
- Price per sq. ft.:$201.17
Parking
- Garage:Yes
- Garage spaces:3
New listings near 9412 Sunstone Drive
- New
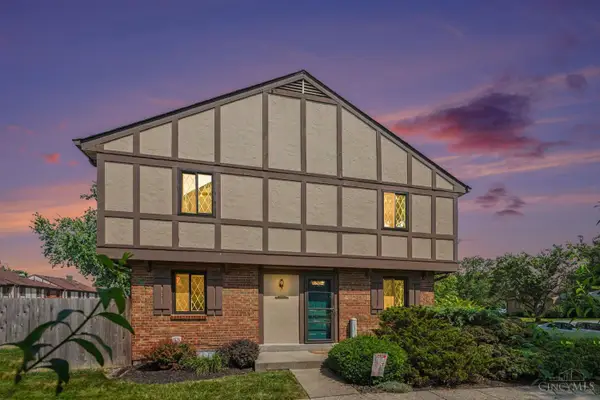 $185,000Active3 beds 3 baths1,517 sq. ft.
7492 Knights Knoll Court #192, West Chester, OH 45069
MLS# 1885766Listed by: KELLER WILLIAMS SEVEN HILLS RE
- New
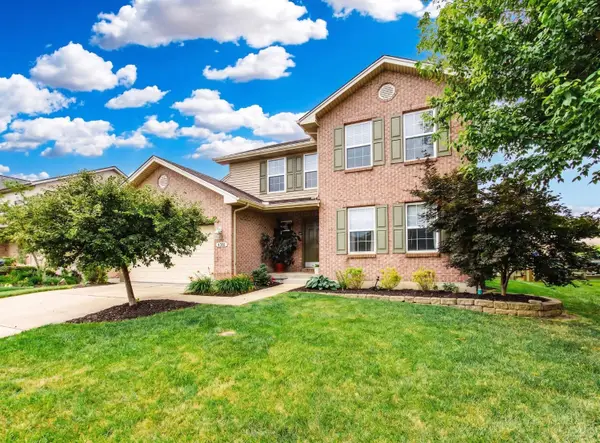 $480,000Active4 beds 4 baths2,562 sq. ft.
4381 Lighthouse Lane, West Chester, OH 45069
MLS# 1886279Listed by: PLUM TREE REALTY - New
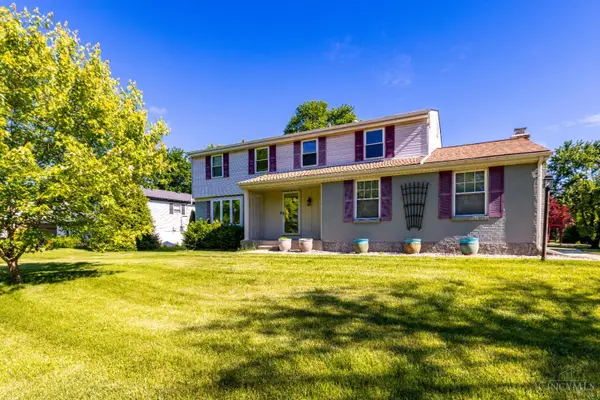 $440,000Active4 beds 3 baths2,072 sq. ft.
8147 Woodward Drive, West Chester, OH 45069
MLS# 1886165Listed by: REDFIN CORPORATION - Open Sat, 12 to 2pmNew
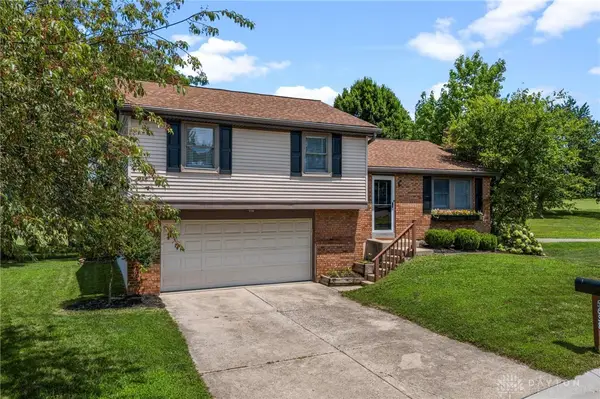 $335,000Active3 beds 3 baths1,809 sq. ft.
5638 Finchnest Way, West Chester, OH 45069
MLS# 963810Listed by: KELLER WILLIAMS COMMUNITY PART - New
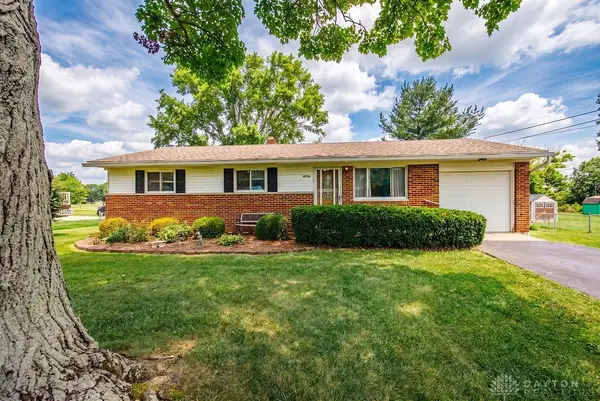 $249,000Active3 beds 1 baths1,000 sq. ft.
8036 Laray Drive, West Chester, OH 45069
MLS# 963820Listed by: RE/MAX UNITED ASSOCIATES - New
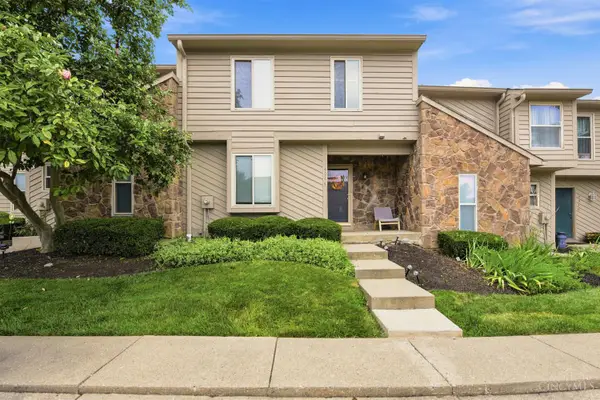 $227,000Active3 beds 3 baths1,574 sq. ft.
4944 Columbia Circle, West Chester, OH 45011
MLS# 1885642Listed by: COLDWELL BANKER REALTY - New
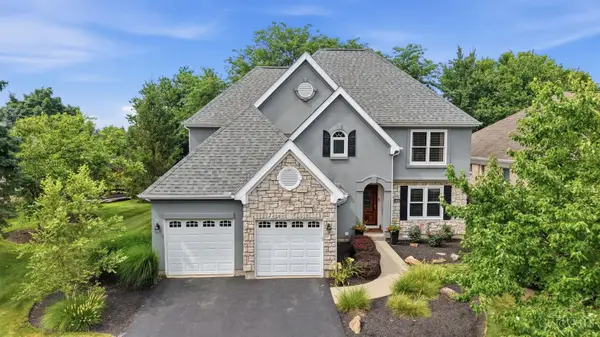 $735,000Active3 beds 4 baths3,452 sq. ft.
7160 Eagles Wing Drive, West Chester, OH 45069
MLS# 1885708Listed by: KELLER WILLIAMS ADVISORS - New
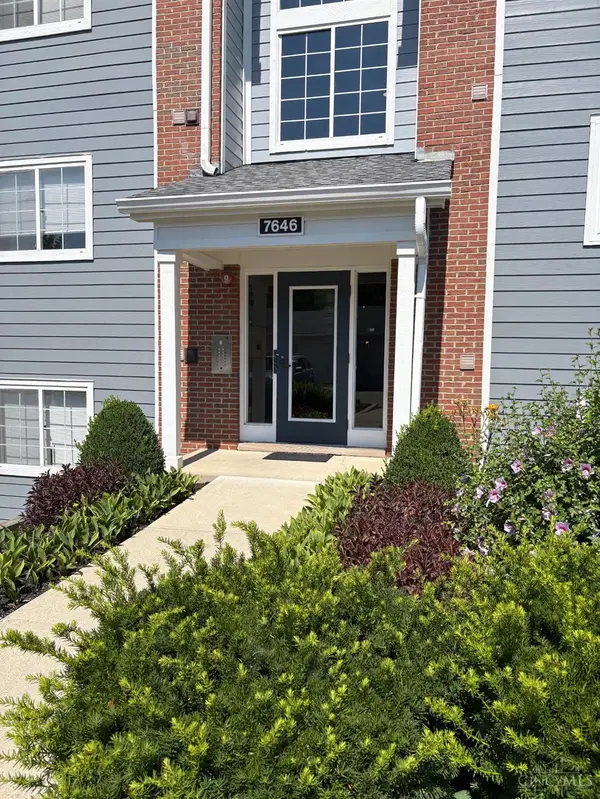 $204,990Active2 beds 2 baths1,144 sq. ft.
7646 Shawnee #309, West Chester, OH 45069
MLS# 1886127Listed by: EQUITYTEAM, LLC - New
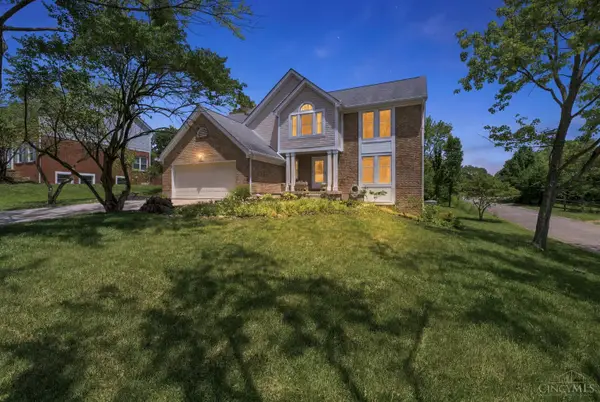 $489,000Active4 beds 4 baths2,989 sq. ft.
8042 Quail Meadow Lane, West Chester, OH 45069
MLS# 1885473Listed by: RED 1 REALTY, LLC - New
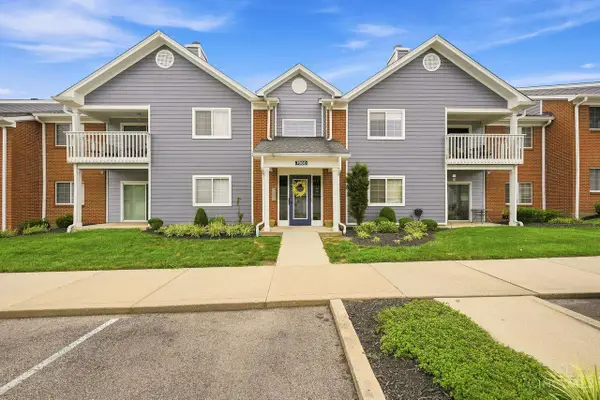 $207,500Active2 beds 2 baths1,144 sq. ft.
7680 Scioto Court #207, West Chester, OH 45069
MLS# 1885991Listed by: COLDWELL BANKER REALTY


Protect your home and budget from life's surprises with an Assurant Home Warranty, backed by a partner that supports you through every step of homeownership. Explore Plans.
©2026 Century 21 Real Estate LLC. All rights reserved. CENTURY 21®, the CENTURY 21 Logo and C21® are service marks owned by Century 21 Real Estate LLC. Century 21 Real Estate LLC fully supports the principles of the Fair Housing Act and the Equal Opportunity Act. Each office is independently owned and operated. Listing information is deemed reliable but not guaranteed accurate.