
9581 Semaphore Court, West Chester, OH 45069
Local realty services provided by:CENTURY 21 The Gene Group
9581 Semaphore Court,West Chester, OH 45069
$525,000
- 4 Beds
- 3 Baths
- 3,113 sq. ft.
- Single family
- Pending
Listed by: april thomas
Office: coldwell banker realty513-777-7900
MLS#:1884841
Source:OH_CINCY
Price summary
- Price:$525,000
- Price per sq. ft.:$168.65
About this home
This colonial-built home offers approximately 2,563 square feet of living space with four bedrooms and 2.5 bathrooms. The spacious layout features hardwood floors throughout the foyer and kitchen level that flows into a plush carpeted great room with a fireplace, creating a warm and inviting atmosphere. The kitchen is generously sized with abundant storage and counter space, making it an ideal space for meal prep. The study offers double windows for natural light and a living/dining room that can be used as seen fit. The primary bedroom boasts a vaulted ceiling, providing a sense of airiness and grandeur. The partially finished basement offers additional living space, potentially serving as a versatile recreation room. Outdoors, the property features a spacious lawn and mature landscaping, creating a charming and well-maintained exterior with a fenced-in backyard. A deck provides a pleasant outdoor living area, perfect for relaxation or al fresco dining.
Contact an agent
Home facts
- Year built:1994
- Listing ID #:1884841
- Added:10 day(s) ago
- Updated:July 10, 2026 at 09:05 AM
Rooms and interior
- Bedrooms:4
- Total bathrooms:3
- Full bathrooms:2
- Half bathrooms:1
- Rooms Total:9
- Kitchen Description:Dishwasher, Garbage Disposal, Microwave, Oven/Range, Refrigerator
- Bedroom Description:Bath Adjoins, Vaulted Ceiling, Walk-in Closet
- Basement Description:Concrete Floor, Full, Part Finished, Wall-to-Wall Carpet
- Living area:3,113 sq. ft.
Heating and cooling
- Cooling:Central Air
- Heating:Gas
Structure and exterior
- Roof:Shingle
- Year built:1994
- Building area:3,113 sq. ft.
- Architectural Style:Colonial
- Construction Materials:Vinyl Siding
- Exterior Features:Corner Lot, Deck, Fireplace
- Foundation Description:Poured
- Levels:2 Story
Utilities
- Water:Public
- Sewer:Public Sewer
Finances and disclosures
- Price:$525,000
- Price per sq. ft.:$168.65
Features and amenities
- Appliances:Dishwasher, Dryer, Garbage Disposal, Microwave, Oven/Range, Refrigerator, Washer
- Laundry features:Dryer, Washer
- Amenities:Vaulted Ceiling
Parking
- Garage:Yes
- Garage spaces:2
 Information deemed reliable but not guaranteed. The data relating to real estate for sale on this web site comes in part from the Broker Reciprocity program of the Multiple Listing Service of Greater Cincinnati. Real estate listings held by brokerage firms other than CENTURY 21 The Gene Group are marked with the Broker Reciprocity™ logo (the small house as shown to the left) and detailed information about them includes the name of the listing brokers. 2026, MLS of Greater Cincinnati, Inc. All rights reserved.
New listings near 9581 Semaphore Court
- New
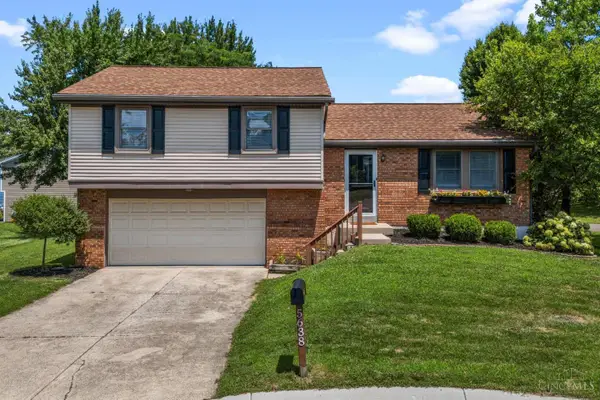 $335,000Active3 beds 3 baths1,809 sq. ft.
5638 Finchnest, West Chester, OH 45069
MLS# 1886233Listed by: KELLER WILLIAMS COMMUNITY PART - New
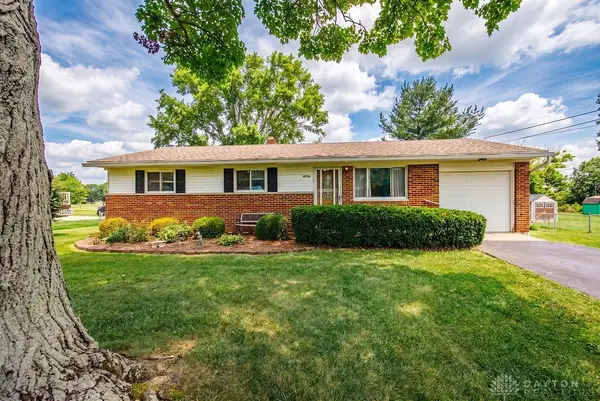 $249,000Active3 beds 1 baths1,000 sq. ft.
8036 Laray Drive, West Chester, OH 45069
MLS# 963820Listed by: RE/MAX UNITED ASSOCIATES - New
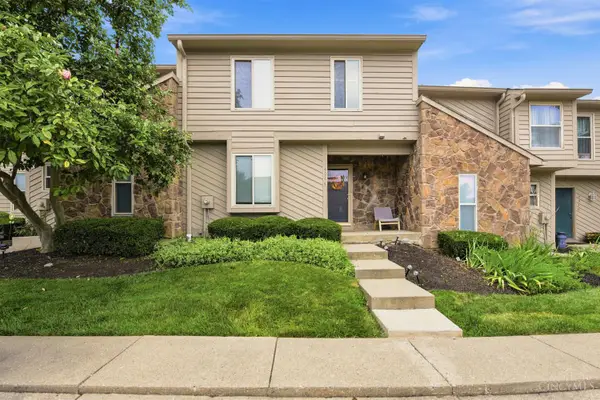 $227,000Active3 beds 3 baths1,574 sq. ft.
4944 Columbia Circle, West Chester, OH 45011
MLS# 1885642Listed by: COLDWELL BANKER REALTY - New
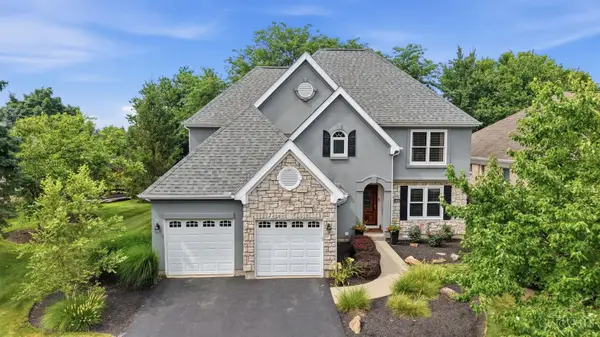 $735,000Active3 beds 4 baths3,452 sq. ft.
7160 Eagles Wing Drive, West Chester, OH 45069
MLS# 1885708Listed by: KELLER WILLIAMS ADVISORS - New
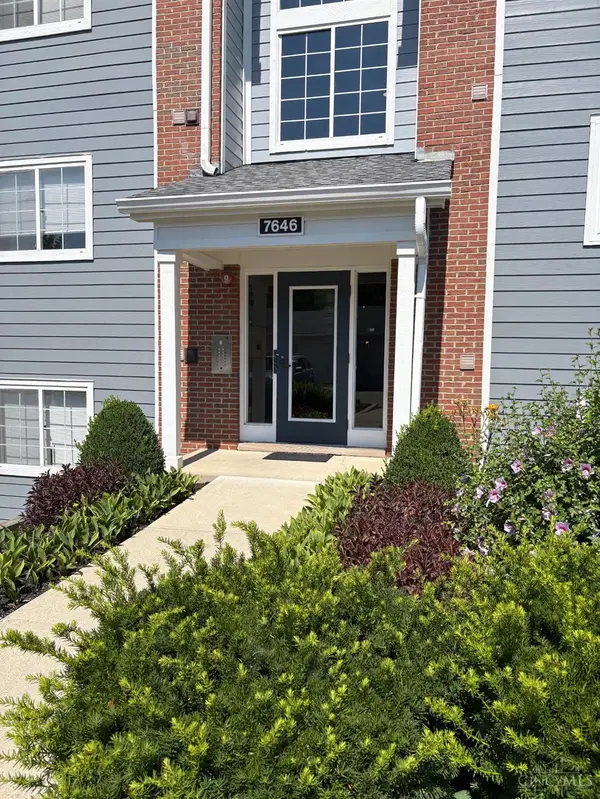 $204,990Active2 beds 2 baths1,144 sq. ft.
7646 Shawnee #309, West Chester, OH 45069
MLS# 1886127Listed by: EQUITYTEAM, LLC - New
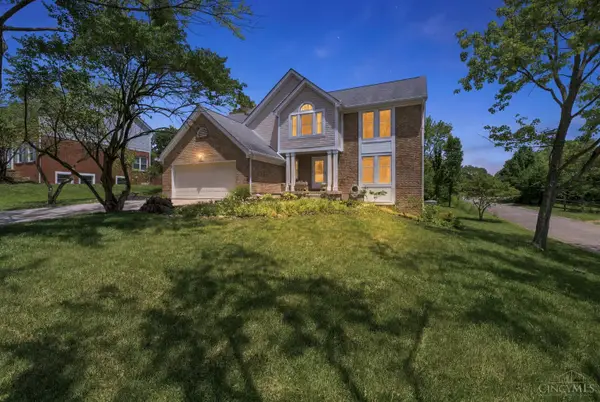 $489,000Active4 beds 4 baths2,989 sq. ft.
8042 Quail Meadow Lane, West Chester, OH 45069
MLS# 1885473Listed by: RED 1 REALTY, LLC - New
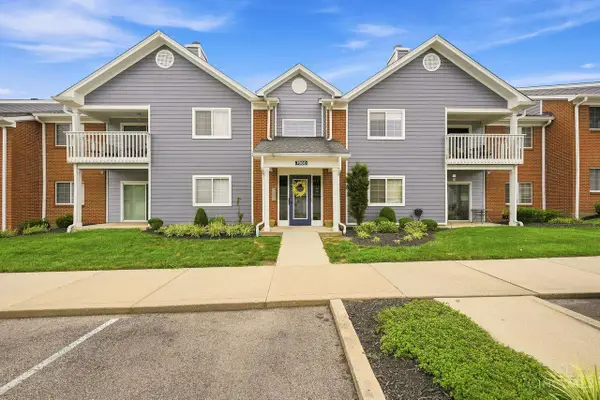 $207,500Active2 beds 2 baths1,144 sq. ft.
7680 Scioto Court #207, West Chester, OH 45069
MLS# 1885991Listed by: COLDWELL BANKER REALTY - New
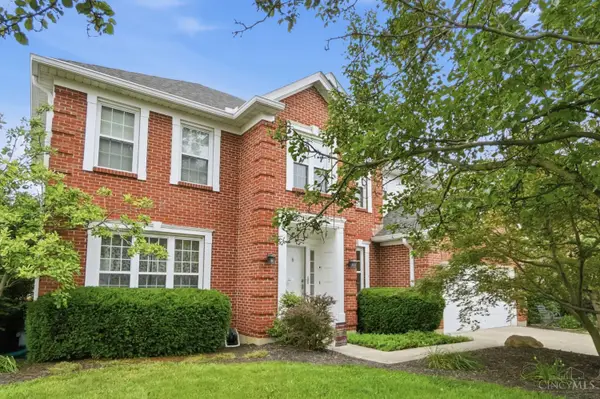 $529,000Active4 beds 4 baths2,704 sq. ft.
6558 Glen Arbor Drive, West Chester, OH 45069
MLS# 1885999Listed by: KELLER WILLIAMS ADVISORS - New
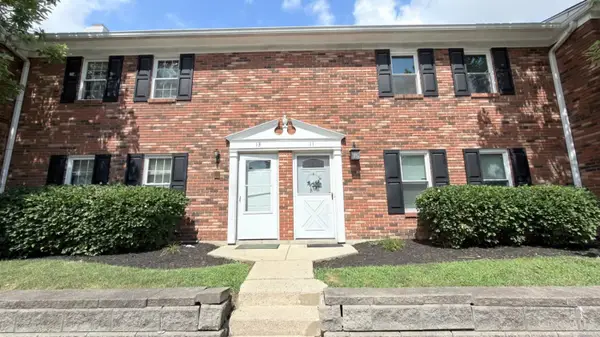 $220,000Active3 beds 3 baths1,408 sq. ft.
11 Queens Court, West Chester, OH 45069
MLS# 1885881Listed by: NORTH STAR REALTY - New
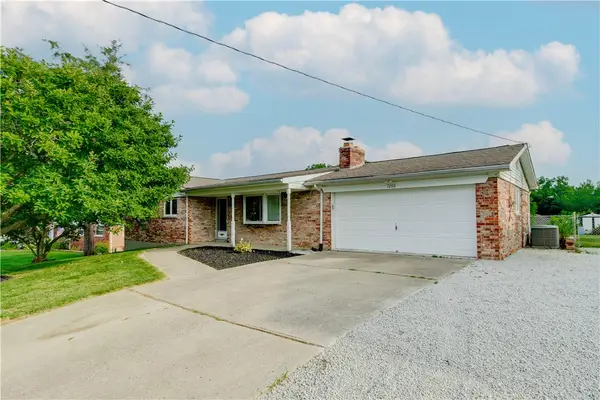 $324,900Active3 beds 2 baths1,096 sq. ft.
7260 Jerry Drive, West Chester Twp, OH 45069
MLS# 963560Listed by: HOWARD HANNA REAL ESTATE SERV


Protect your home and budget from life's surprises with an Assurant Home Warranty, backed by a partner that supports you through every step of homeownership. Explore Plans.
©2026 Century 21 Real Estate LLC. All rights reserved. CENTURY 21®, the CENTURY 21 Logo and C21® are service marks owned by Century 21 Real Estate LLC. Century 21 Real Estate LLC fully supports the principles of the Fair Housing Act and the Equal Opportunity Act. Each office is independently owned and operated. Listing information is deemed reliable but not guaranteed accurate.