
8935 Lilly Chapel Road, West Jefferson, OH 43162
Local realty services provided by:CENTURY 21 The Gene Group
Listed by: andrea dillion
Office: e-merge real estate results
MLS#:1048882
Source:OH_WRIST
Price summary
- Price:$419,900
- Price per sq. ft.:$326.26
About this home
Beautifully remodeled from the studs up, this 3-bedroom, 2-bath home offers the charm of a country setting with the comfort and peace of mind of nearly everything being new! OVER 1600SQFT Extensive renovations include, electrical, plumbing, HVAC, flooring, carpet, windows, roof, gutters, appliances, well pump, and hot water heater. The convenient first-floor primary bedroom is complemented by two spacious bedrooms upstairs. Relax on the covered front porch or enjoy the mature trees, fenced yard, and private setting with no neighbors directly behind you. Situated on a double lot totaling more than half an acre and complete with a detached two-car garage, this move-in-ready home offers space, privacy, and thoughtful updates throughout!
Contact an agent
Home facts
- Year built:1930
- Subdivision & Development:Gierichs Add
- Listing ID #:1048882
- Added:17 day(s) ago
- Updated:October 20, 2026 at 03:39 PM
Rooms and interior
- Bedrooms:3
- Total bathrooms:2
- Full bathrooms:2
- Kitchen Description:Dishwasher, Electric Water Heater, Microwave, Range, Refrigerator
- Basement Description:Crawl Space
- Living area:1,287 sq. ft.
Heating and cooling
- Cooling:Central Air
- Heating:Electric
Structure and exterior
- Year built:1930
- Building area:1,287 sq. ft.
- Lot area:0.27 Acres
- Lot Features:Residential Lot
- Construction Materials:Vinyl Siding
- Exterior Features:Porch
- Foundation Description:Block
- Levels:2 Story
Utilities
- Water:Well
- Sewer:Other
Finances and disclosures
- Price:$419,900
- Price per sq. ft.:$326.26
- Tax amount:$925 (2025)
Features and amenities
- Appliances:Dishwasher, Electric Water Heater, Microwave, Range, Refrigerator
Parking
- Parking description:Detached
- Garage spaces:1
New listings near 8935 Lilly Chapel Road
- New
 $749,000Active4 beds 3 baths2,119 sq. ft.
362 Haymarket Street, West Jefferson, OH 43162
MLS# 226039369Listed by: CUTLER REAL ESTATE  $799,900Active3 beds 2 baths2,256 sq. ft.
9680 Us Highway 40, West Jefferson, OH 43162
MLS# 226038390Listed by: CUTLER REAL ESTATE- Open Sun, 2 to 4pm
 $499,000Active3 beds 3 baths1,844 sq. ft.
4175 State Route 29, West Jefferson, OH 43162
MLS# 226037948Listed by: J W CUTLER & ASSOCS., INC  $475,000Active3 beds 2 baths1,851 sq. ft.
8835 Thomas Lane, West Jefferson, OH 43162
MLS# 226037472Listed by: COLDWELL BANKER REALTY $218,000Active3 beds 1 baths1,084 sq. ft.
284 Madison Drive N, West Jefferson, OH 43162
MLS# 226037475Listed by: KELLER WILLIAMS CONSULTANTS $329,900Active2 beds 2 baths1,368 sq. ft.
905 Taylor Blair Road, West Jefferson, OH 43162
MLS# 226037042Listed by: HOWARD HANNA REAL ESTATE SVCS $414,900Active3 beds 2 baths1,650 sq. ft.
8935 Lilly Chapel Road, West Jefferson, OH 43162
MLS# 226036441Listed by: E-MERGE REAL ESTATE RESULTS $299,900Active2 beds 2 baths1,819 sq. ft.
257 Danbury Road, West Jefferson, OH 43162
MLS# 226036319Listed by: KELLER WILLIAMS CONSULTANTS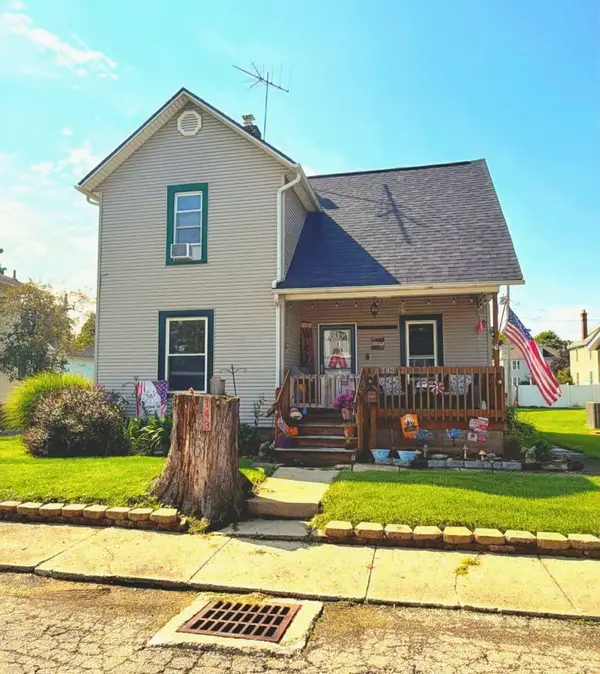 $289,900Active4 beds 2 baths1,349 sq. ft.
143 S Chester Street, West Jefferson, OH 43162
MLS# 226035926Listed by: WALLS & BENNETT REALTY


Protect your home and budget from life's surprises with an Assurant Home Warranty, backed by a partner that supports you through every step of homeownership. Explore Plans.
©2026 Century 21 Real Estate LLC. All rights reserved. CENTURY 21®, the CENTURY 21 Logo and C21® are service marks owned by Century 21 Real Estate LLC. Century 21 Real Estate LLC fully supports the principles of the Fair Housing Act and the Equal Opportunity Act. Each office is independently owned and operated. Listing information is deemed reliable but not guaranteed accurate.