
10543 County Road 41, West Liberty, OH 43357
Local realty services provided by:CENTURY 21 The Gene Group
Listed by: malia k. hughes
Office: key realty
MLS#:1047527
Source:OH_WRIST
Price summary
- Price:$379,900
- Price per sq. ft.:$192.45
About this home
Location, location! Just minutes from State Route 33 with convenient access to Bellefontaine, West Liberty, and Urbana, this pristine sprawling ranch rests on 1.55 acres along the Logan/Champaign County line in the Triad School District. Meticulously maintained throughout, the home features 3 bedrooms, 2 full bathrooms, an open-concept living area, and an oversized 2-car attached garage. The spacious primary suite offers a walk-in closet and an updated private bathroom showcasing a stunning tiled walk-in shower, double vanities, and a garden soaking tub. An attached breezeway provides valuable additional storage and could easily serve as a home office or pantry. Relax on the covered front porch or enjoy peaceful summer evenings from the 16x12 stamped-concrete patio. Recent improvements include a new roof in 2021, a 10x16 storage shed, water heater, water softener, and a chip-and-seal driveway completed in 2022. A complete appliance package, including the washer and dryer, will convey. This home and property truly gleam with pride of ownership--call today for your private tour!
For Added peace of mind Seller is providing a One-Year Home Warranty. Easy access to Honda and suppliers....
Contact an agent
Home facts
- Year built:2006
- Listing ID #:1047527
- Added:38 day(s) ago
- Updated:August 20, 2026 at 04:01 PM
Rooms and interior
- Bedrooms:3
- Total bathrooms:2
- Full bathrooms:2
- Bathrooms Description:Bathroom 1st Floor
- Kitchen Description:Dishwasher, Disposal, Range, Refrigerator, Water Softener Owned
- Bedroom Description:Bedroom on 1st Floor
- Basement Description:Block, Crawl Space
- Living area:1,974 sq. ft.
Heating and cooling
- Cooling:Central Air
- Heating:Forced Air, Propane
Structure and exterior
- Year built:2006
- Building area:1,974 sq. ft.
- Lot area:1.55 Acres
- Lot Features:Residential Lot
- Construction Materials:Vinyl Siding
- Exterior Features:Patio, Porch
- Foundation Description:Block
- Levels:1 Story
Utilities
- Water:Well
- Sewer:Septic Tank
Finances and disclosures
- Price:$379,900
- Price per sq. ft.:$192.45
- Tax amount:$2,424 (2025)
Features and amenities
- Appliances:Dishwasher, Disposal, Dryer, Range, Refrigerator, Washer, Water Softener Owned
- Laundry features:Dryer, Washer
- Amenities:Ceiling Fan(s)
Parking
- Parking description:Attached, Garage Door Opener
- Garage spaces:2
New listings near 10543 County Road 41
 $140,000Pending3 beds 1 baths1,175 sq. ft.
505 Sidney Street, West Liberty, OH 43357
MLS# 1048275Listed by: COLDWELL BANKER HERITAGE- New
 $724,900Active3 beds 4 baths2,411 sq. ft.
4933 Township Rd 164, West Liberty, OH 43357
MLS# 1048198Listed by: CHOICE PROPERTIES REAL ESTATE 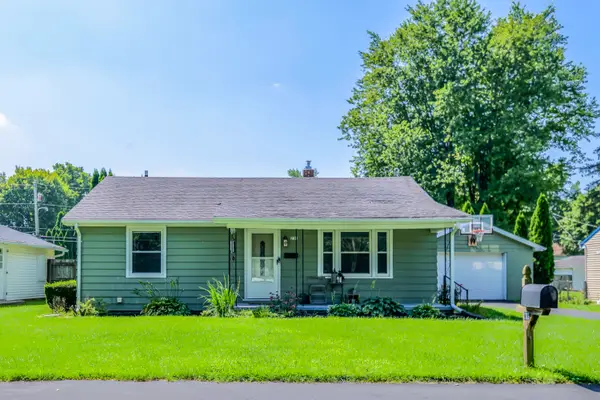 $247,000Active3 beds 2 baths1,088 sq. ft.
233 Leonard Street, West Liberty, OH 43357
MLS# 1048119Listed by: CHOICE PROPERTIES REAL ESTATE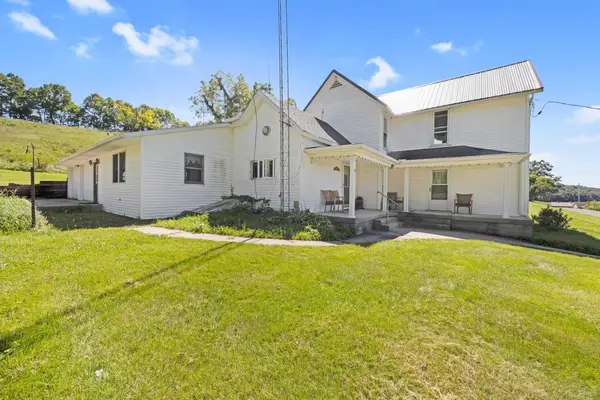 $349,900Active4 beds 1 baths2,028 sq. ft.
6273 Township Road 166, West Liberty, OH 43357
MLS# 226032894Listed by: ROYER REALTY LLC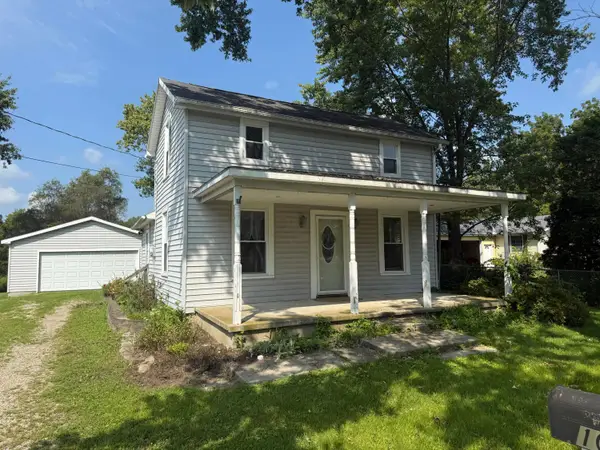 $170,000Active2 beds 1 baths1,128 sq. ft.
108 N Taylor Street, West Liberty, OH 43357
MLS# 226032696Listed by: RE/MAX IMPACT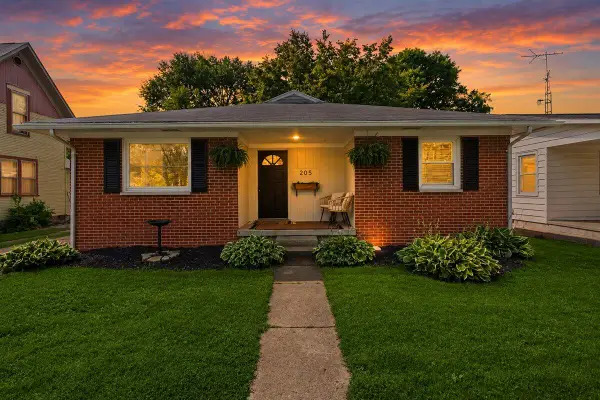 $259,900Active3 beds 1 baths1,102 sq. ft.
205 W Baird Street, West Liberty, OH 43357
MLS# 1048059Listed by: KEY REALTY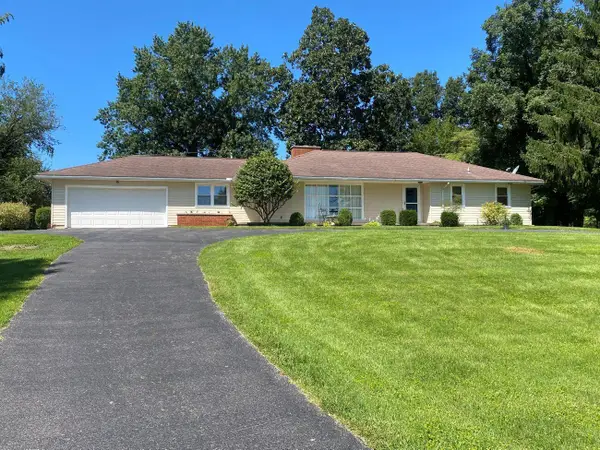 $449,900Active4 beds 2 baths2,220 sq. ft.
5760 S Us Highway 68 S, West Liberty, OH 43357
MLS# 226032291Listed by: BELL HANKINS REALTY GROUP, LLC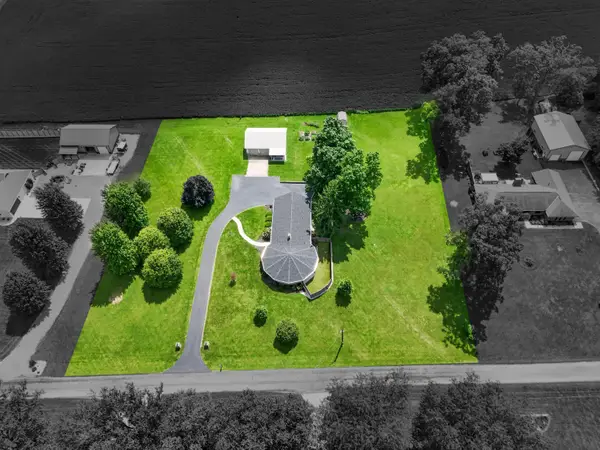 $550,000Active4 beds 3 baths2,065 sq. ft.
87 Virginia Drive, West Liberty, OH 43357
MLS# 226031859Listed by: KEY REALTY $159,900Active3 beds 2 baths1,540 sq. ft.
126 W Baird Street, West Liberty, OH 43357
MLS# 1047758Listed by: HOWARD HANNA REAL ESTATE SERVICES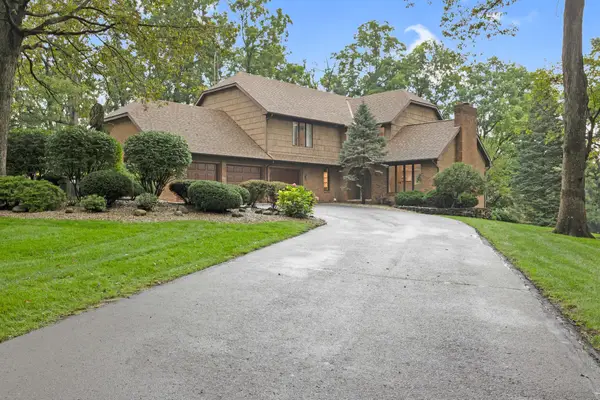 $648,000Active4 beds 4 baths3,146 sq. ft.
100 Tanglewood Drive, West Liberty, OH 43357
MLS# 1047717Listed by: CHOICE PROPERTIES REAL ESTATE


Protect your home and budget from life's surprises with an Assurant Home Warranty, backed by a partner that supports you through every step of homeownership. Explore Plans.
©2026 Century 21 Real Estate LLC. All rights reserved. CENTURY 21®, the CENTURY 21 Logo and C21® are service marks owned by Century 21 Real Estate LLC. Century 21 Real Estate LLC fully supports the principles of the Fair Housing Act and the Equal Opportunity Act. Each office is independently owned and operated. Listing information is deemed reliable but not guaranteed accurate.