
2466 E State Route 245, West Liberty, OH 43357
Local realty services provided by:CENTURY 21 The Gene Group
Listed by: terri penhorwood
Office: royer realty llc.
MLS#:1047491
Source:OH_WRIST
Price summary
- Price:$599,900
- Price per sq. ft.:$205.02
About this home
Rare opportunity to own a lovely custom-built brick ranch in the West Liberty Valley near historic Piatt Castles. Situated on a newly surveyed 1.655-acre parcel, this one-owner home offers privacy, craftsmanship, beauty and convenience. This home offers 2,926 sq ft on the main level with an attached 2 car garage plus a finished basement. The home has 9.5' ceilings providing ample room. Main floor includes 3 bedrooms and 2 full baths. Lower level adds a 4th bedroom, full bath, and flexible living space. The kitchen features beautiful cherry cabinetry, an oversized wall pantry, and ample storage throughout. From the semicircular front porch, enter a stunning formal living room graced with French doors and plenty of space for sitting, dining and entertaining. The adjacent family room offers a gas (propane) fireplace and additional dining area. A light-filled four-season room sits at the back of the home & overlooks a koi pond and opens to a private deck surrounded by mature landscaping. A great space for relaxation. The primary bedroom suite includes large windows and a full bath with a handicap-accessible Jacuzzi tub and a large number of closets for clothes & storage space. Accessibility features include a removable garage wheelchair ramp, grab bars in bathrooms, and wide hallways. The finished basement offers an office/craft room with built-ins, a 4th bedroom, full bath, recreation area, and a pool table that conveys. The utility area includes a furnace, central vacuum system, water conditioner, RO water system, shelving. Home is heated & cooled with a geothermal heat pump. Direct garage access is also available from the basement. Outdoor grounds feature mature pine trees, perennial gardens, lots of green space and exceptional privacy. Home was built in 1998 & a new asphalt roof was installed 5 years old ago.
Custom-built and well maintained by the original owner, with convenient access to SR 68 and CR 1. A rare offering--schedule your private showing today...
Contact an agent
Home facts
- Year built:1998
- Listing ID #:1047491
- Added:9 day(s) ago
- Updated:August 13, 2026 at 03:39 PM
Rooms and interior
- Bedrooms:3
- Total bathrooms:3
- Full bathrooms:3
- Bathrooms Description:Bathroom 1st Floor
- Kitchen Description:Dehumidifier, Dishwasher, Disposal, Gas Water Heater, Microwave, Range, Refrigerator, Water Softener Owned
- Bedroom Description:Bedroom on 1st Floor, Smoke Detector(s)
- Basement Description:Block, Crawl Space, Partially Finished
- Living area:2,926 sq. ft.
Heating and cooling
- Cooling:Central Air, Geo-Thermal Cooling, Heat Pump Cooling
- Heating:Forced Air, Geothermal, Heat Pump, Propane
Structure and exterior
- Year built:1998
- Building area:2,926 sq. ft.
- Lot area:1.5 Acres
- Lot Features:Residential Lot
- Construction Materials:Brick
- Exterior Features:Deck
- Foundation Description:Block
- Levels:1 Story
Utilities
- Water:Well
- Sewer:Septic Tank
Finances and disclosures
- Price:$599,900
- Price per sq. ft.:$205.02
- Tax amount:$5,938 (2025)
Features and amenities
- Appliances:Dehumidifier, Dishwasher, Disposal, Dryer, Gas Water Heater, Microwave, Range, Refrigerator, Washer, Water Softener Owned
- Laundry features:Dryer, Washer
- Amenities:Ceiling Fan(s), Central Vacuum, Deck, French Doors, Partial Window Coverings, Whirlpool Tub
Parking
- Parking description:Attached, Garage Door Opener
- Garage spaces:2
New listings near 2466 E State Route 245
- New
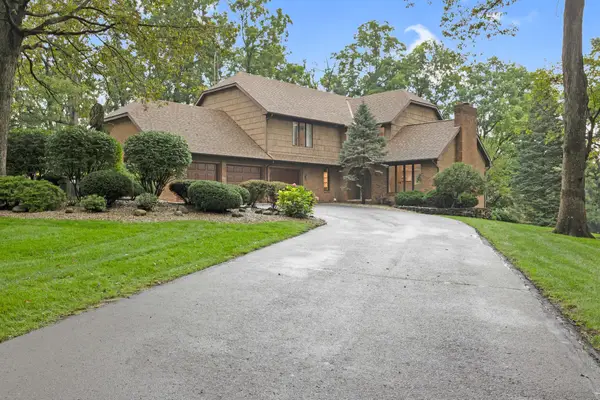 $675,000Active4 beds 4 baths3,146 sq. ft.
100 Tanglewood Drive, West Liberty, OH 43357
MLS# 1047717Listed by: CHOICE PROPERTIES REAL ESTATE - New
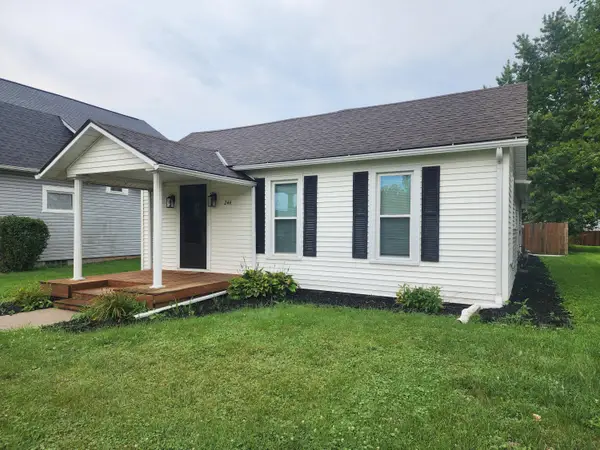 $234,900Active3 beds 2 baths1,688 sq. ft.
244 Miller Street, West Liberty, OH 43357
MLS# 1047714Listed by: BELL HANKINS REALTY GROUP, LLC - New
 $379,900Active3 beds 2 baths1,974 sq. ft.
10543 County Road 41, West Liberty, OH 43357
MLS# 1047527Listed by: KEY REALTY  $298,500Active3 beds 1 baths1,016 sq. ft.
804 Sidney Street, West Liberty, OH 43357
MLS# 1047328Listed by: CHOICE PROPERTIES REAL ESTATE $369,900Active3 beds 2 baths1,920 sq. ft.
2476 Watseka Drive, West Liberty, OH 43357
MLS# 226027796Listed by: BELL HANKINS REALTY GROUP, LLC $78,900Active1.93 Acres
. Township Rd 188, West Liberty, OH 43357
MLS# 1047092Listed by: BELL HANKINS REALTY GROUP, LLC $449,900Active3 beds 2 baths1,900 sq. ft.
8306 Township Road 166, West Liberty, OH 43357
MLS# 226026154Listed by: KEY REALTY $424,900Active4 beds 2 baths1,792 sq. ft.
6970 Township Road 150, West Liberty, OH 43357
MLS# 1046889Listed by: HOWARD HANNA REAL ESTATE SERVICES $239,900Active4 beds 3 baths1,185 sq. ft.
237 Leonard Street, West Liberty, OH 43357
MLS# 226024364Listed by: HOWARD HANNAREALESTATESERVICES


Protect your home and budget from life's surprises with an Assurant Home Warranty, backed by a partner that supports you through every step of homeownership. Explore Plans.
©2026 Century 21 Real Estate LLC. All rights reserved. CENTURY 21®, the CENTURY 21 Logo and C21® are service marks owned by Century 21 Real Estate LLC. Century 21 Real Estate LLC fully supports the principles of the Fair Housing Act and the Equal Opportunity Act. Each office is independently owned and operated. Listing information is deemed reliable but not guaranteed accurate.