
4861 State Route 287, West Liberty, OH 43357
Local realty services provided by:CENTURY 21 The Gene Group
Listed by: aaliyah schoenleben
Office: berkshire hathaway professional realty
MLS#:1046541
Source:OH_WRIST
Price summary
- Price:$850,000
- Price per sq. ft.:$193.18
About this home
Welcome home to this stunning 4,400 square foot new home built in 2025 located in West Liberty, Ohio. Sitting on 2.04 aces with a 40' x 72' x 16' concreted shop. This home offers 5 bedrooms, 3 full bathrooms, office space, and a fully finished walk-out basement and bar area. Offering 9' ceiling heights throughout the house and a vaulted ceiling on the main level. Enjoy remarkable, oversized windows for natural light. Step out back onto a fully screened in wood deck, overlooking the woods for peaceful mornings and evening conversations. Featuring spacious rooms, a cozy fireplace, and custom kitchen cabinets. This home has a timeless appeal. Granite countertops throughout the kitchen and both main level bathroom vanities. Heated tile flooring in the primary bathroom and shower. Additional highlights include an attached 30'x30' oversized two car garage with an epoxy floor. Endless storage available in the heated shop with an office space, bathroom, and car lift included. Metal siding and roof on both the house and shop. Stunning privacy trees planted along the property line and professional landscaping featured around the house. This house has zero steps to access the main level, making it handicap accessible! All doorways are 36'' wide for ample entry space. With plenty of parking area, you still get to enjoy everything nature has to offer! From hunting opportunity to bird watching, this unique property has so much to offer....
Contact an agent
Home facts
- Year built:2025
- Subdivision & Development:Vms #3225
- Listing ID #:1046541
- Added:84 day(s) ago
- Updated:September 10, 2026 at 05:56 PM
Rooms and interior
- Bedrooms:5
- Total bathrooms:3
- Full bathrooms:3
- Bathrooms Description:Bathroom 1st Floor
- Kitchen Description:Built-In Gas Oven, Dishwasher, Electric Water Heater, Microwave, Range, Refrigerator, Water Softener Owned
- Bedroom Description:Bedroom on 1st Floor, Smoke Detector(s)
- Basement Description:Finished, Full
- Living area:4,400 sq. ft.
Heating and cooling
- Cooling:Heat Pump Cooling
- Heating:Heat Pump
Structure and exterior
- Year built:2025
- Building area:4,400 sq. ft.
- Lot area:2.04 Acres
- Lot Features:Residential Lot, Wooded
- Construction Materials:Metal Siding
- Exterior Features:Deck, Porch
- Levels:1 Story
Utilities
- Water:Well
- Sewer:Septic Tank
Finances and disclosures
- Price:$850,000
- Price per sq. ft.:$193.18
- Tax amount:$248 (2025)
Features and amenities
- Appliances:Dishwasher, Dryer, Electric Water Heater, Microwave, Range, Refrigerator, Washer, Water Softener Owned
- Laundry features:Dryer, Washer
- Amenities:Cathedral Ceiling(s), Ceiling Fan(s), Deck, French Doors, Wet Bar
Parking
- Parking description:Attached, Garage Door Opener
- Garage spaces:2
New listings near 4861 State Route 287
- Coming Soon
 $649,900Coming Soon4 beds 4 baths2,784 sq. ft.
1750 County Road 173, West Liberty, OH 43357
MLS# 226034942Listed by: THE BROKERAGE HOUSE  $140,000Pending3 beds 1 baths1,175 sq. ft.
505 Sidney Street, West Liberty, OH 43357
MLS# 1048275Listed by: COLDWELL BANKER HERITAGE $724,900Active3 beds 4 baths2,411 sq. ft.
4933 Township Rd 164, West Liberty, OH 43357
MLS# 1048198Listed by: CHOICE PROPERTIES REAL ESTATE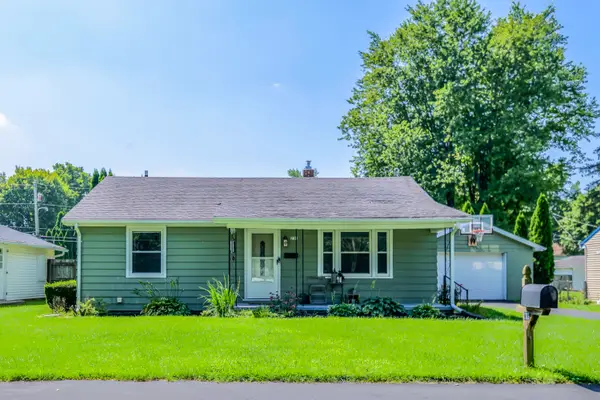 $247,000Active3 beds 2 baths1,088 sq. ft.
233 Leonard Street, West Liberty, OH 43357
MLS# 1048119Listed by: CHOICE PROPERTIES REAL ESTATE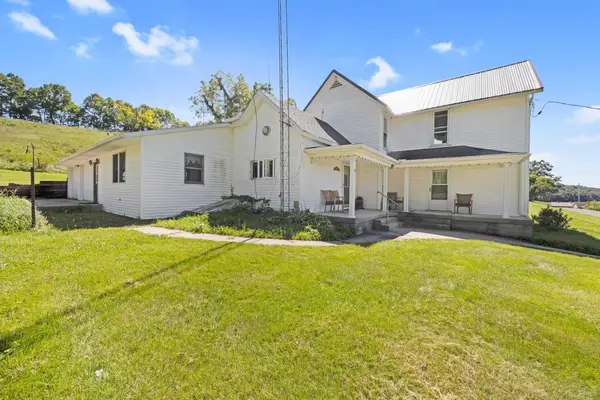 $349,900Active4 beds 1 baths2,028 sq. ft.
6273 Township Road 166, West Liberty, OH 43357
MLS# 226032894Listed by: ROYER REALTY LLC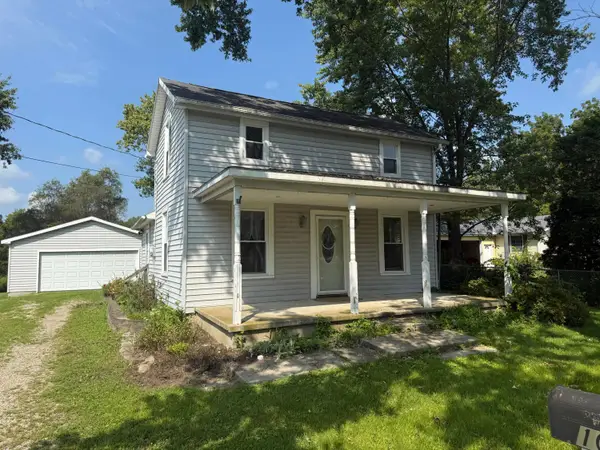 $170,000Active2 beds 1 baths1,128 sq. ft.
108 N Taylor Street, West Liberty, OH 43357
MLS# 226032696Listed by: RE/MAX IMPACT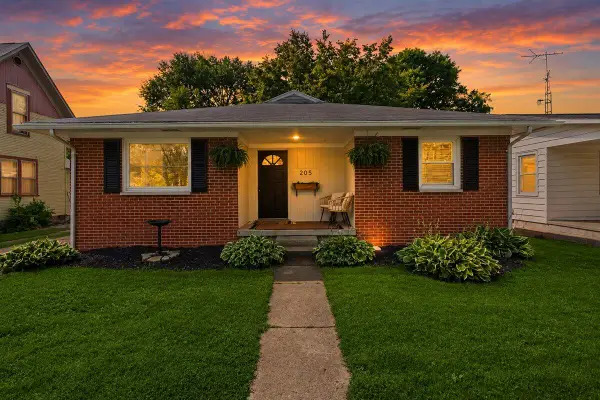 $259,900Active3 beds 1 baths1,102 sq. ft.
205 W Baird Street, West Liberty, OH 43357
MLS# 1048059Listed by: KEY REALTY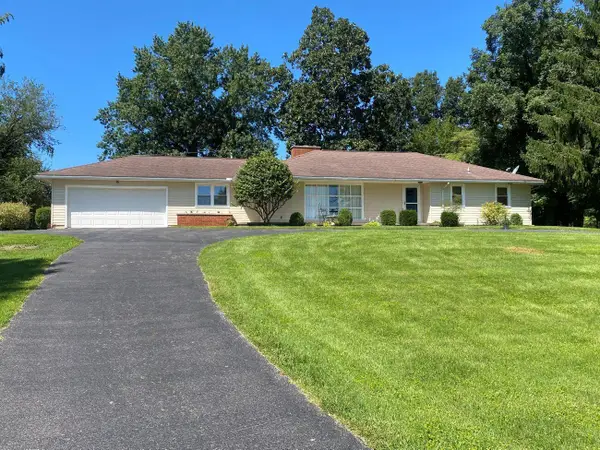 $449,900Active4 beds 2 baths2,220 sq. ft.
5760 S Us Highway 68 S, West Liberty, OH 43357
MLS# 226032291Listed by: BELL HANKINS REALTY GROUP, LLC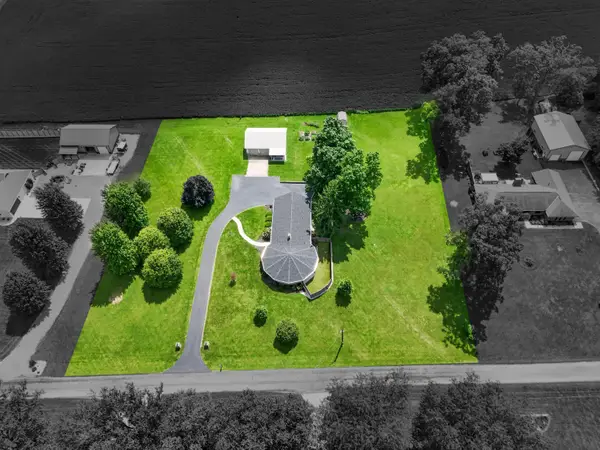 $550,000Active4 beds 3 baths2,065 sq. ft.
87 Virginia Drive, West Liberty, OH 43357
MLS# 226031859Listed by: KEY REALTY $159,900Active3 beds 2 baths1,540 sq. ft.
126 W Baird Street, West Liberty, OH 43357
MLS# 1047758Listed by: HOWARD HANNA REAL ESTATE SERVICES


Protect your home and budget from life's surprises with an Assurant Home Warranty, backed by a partner that supports you through every step of homeownership. Explore Plans.
©2026 Century 21 Real Estate LLC. All rights reserved. CENTURY 21®, the CENTURY 21 Logo and C21® are service marks owned by Century 21 Real Estate LLC. Century 21 Real Estate LLC fully supports the principles of the Fair Housing Act and the Equal Opportunity Act. Each office is independently owned and operated. Listing information is deemed reliable but not guaranteed accurate.