
4933 Township Rd 164, West Liberty, OH 43357
Local realty services provided by:CENTURY 21 The Gene Group
4933 Township Rd 164,West Liberty, OH 43357
$724,900
- 3 Beds
- 4 Baths
- 2,411 sq. ft.
- Single family
- Active
Listed by: steven holliday
Office: choice properties real estate
MLS#:1048198
Source:OH_WRIST
Price summary
- Price:$724,900
- Price per sq. ft.:$300.66
About this home
Welcome to 4933 Township Road 164, where nearly 6 acres of beautiful countryside, thoughtful improvements and a warm, inviting home come together to create the lifestyle you've been dreaming about! Located in the Benjamin Logan School District, this property is ready for those looking for a mini-farm, 4-H projects, gardening, animals or simply more room to live, play and enjoy the outdoors.
Inside, you'll find 3-4 bedrooms, 3.5 baths and a home filled with character. Hickory hardwood floors, Amish-crafted cabinetry, soaring ceilings and a stunning floor-to-ceiling stone wood-burning fireplace create the warmth of a mountain retreat. The main-floor owner's suite offers convenient one-level living, while additional bedrooms, a loft and finished walkout basement provide plenty of room for family, guests and entertaining.
Outside is where this property really shines! Enjoy the expanded outdoor living space, above-ground pool with decking and fenced railing, or head out to explore the acreage, creek and abundant wildlife. The barn area features added fencing ideal for animals and 4-H projects, while a separate farm entrance provides convenient access to the property. A gated and fenced garden with raised beds and its own water supply is ready for your next growing season.
Updated appliances, improved stairs leading toward the extended acreage and fencing along the entry drive add even more function and charm.
Just minutes from West Liberty with convenient access to US 33 and US 68, you can enjoy peaceful country living while staying connected to Bellefontaine, Urbana, Marysville and beyond.
Bring the animals, plant the garden, explore the creek, gather by the pool and make yourself at home. This isn't just a house on acreage--it's a place to build a life and make memories!...
Contact an agent
Home facts
- Year built:2007
- Listing ID #:1048198
- Added:2 day(s) ago
- Updated:September 05, 2026 at 06:57 PM
Rooms and interior
- Bedrooms:3
- Total bathrooms:4
- Full bathrooms:3
- Half bathrooms:1
- Bathrooms Description:Bathroom 1st Floor
- Kitchen Description:Dishwasher, Disposal, Microwave, Range, Refrigerator, Water Softener Owned
- Bedroom Description:Bedroom on 1st Floor
- Basement Description:Crawl Space, Finished, Partial
- Living area:2,411 sq. ft.
Heating and cooling
- Cooling:Central Air
- Heating:Forced Air, Propane
Structure and exterior
- Year built:2007
- Building area:2,411 sq. ft.
- Lot area:5.83 Acres
- Lot Features:Pasture, Residential Lot, Tillable, Wooded
- Construction Materials:Vinyl Siding, Wood Siding
- Exterior Features:Deck, Patio, Porch
- Levels:2 Story
Utilities
- Water:Well
- Sewer:Septic Tank
Finances and disclosures
- Price:$724,900
- Price per sq. ft.:$300.66
- Tax amount:$5,492 (2025)
Features and amenities
- Appliances:Dishwasher, Disposal, Microwave, Range, Refrigerator, Water Softener Owned
- Amenities:Cathedral Ceiling(s), Deck, Hot Tub, Whirlpool Tub
Parking
- Parking description:Attached
- Garage spaces:2
New listings near 4933 Township Rd 164
- New
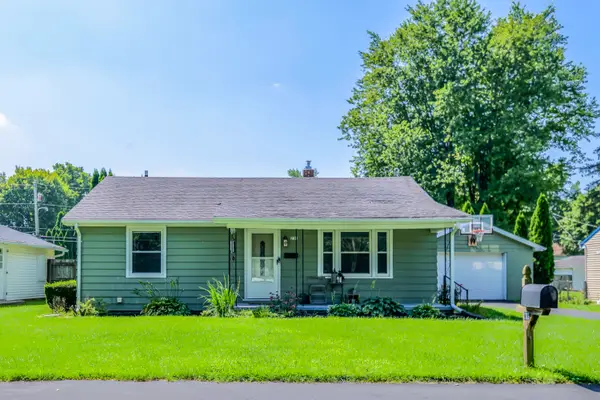 $247,000Active3 beds 2 baths1,088 sq. ft.
233 Leonard Street, West Liberty, OH 43357
MLS# 1048119Listed by: CHOICE PROPERTIES REAL ESTATE - New
 $349,900Active4 beds 1 baths2,028 sq. ft.
6273 Township Road 166, West Liberty, OH 43357
MLS# 311363Listed by: ROYER REALTY LLC - New
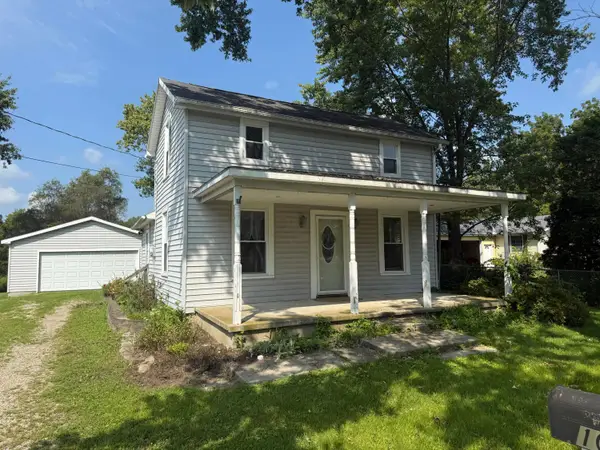 $170,000Active2 beds 1 baths1,128 sq. ft.
108 N Taylor Street, West Liberty, OH 43357
MLS# 226032696Listed by: RE/MAX IMPACT - New
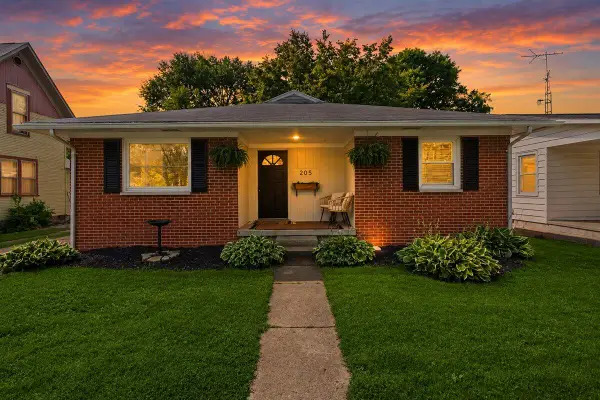 $259,900Active3 beds 1 baths1,102 sq. ft.
205 W Baird Street, West Liberty, OH 43357
MLS# 1048059Listed by: KEY REALTY - New
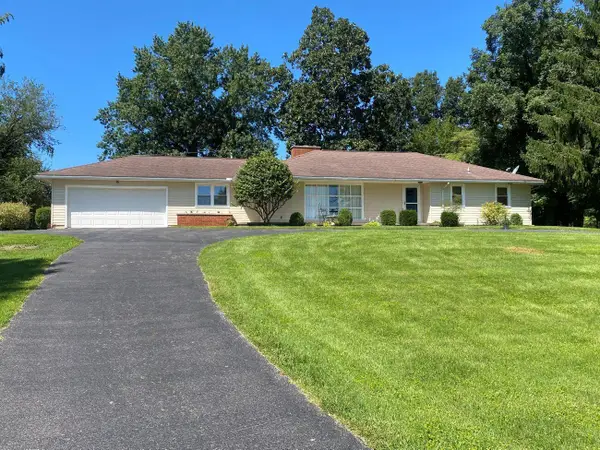 $449,900Active4 beds 2 baths2,220 sq. ft.
5760 S Us Highway 68 S, West Liberty, OH 43357
MLS# 226032291Listed by: BELL HANKINS REALTY GROUP, LLC 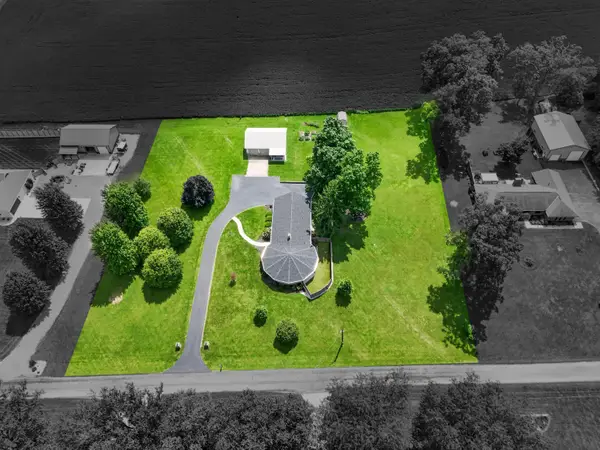 $550,000Active4 beds 3 baths2,065 sq. ft.
87 Virginia Drive, West Liberty, OH 43357
MLS# 226031859Listed by: KEY REALTY $159,900Active3 beds 2 baths1,540 sq. ft.
126 W Baird Street, West Liberty, OH 43357
MLS# 1047758Listed by: HOWARD HANNA REAL ESTATE SERVICES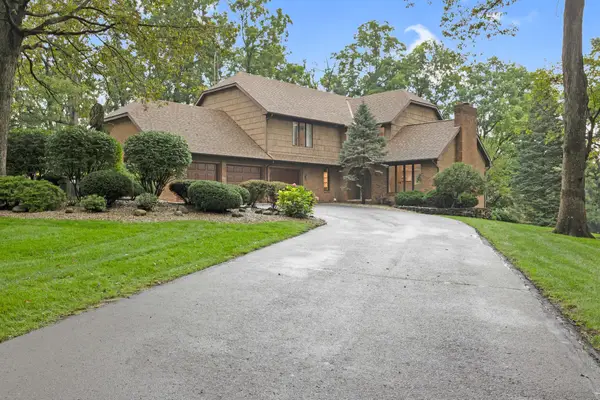 $675,000Active4 beds 4 baths3,146 sq. ft.
100 Tanglewood Drive, West Liberty, OH 43357
MLS# 1047717Listed by: CHOICE PROPERTIES REAL ESTATE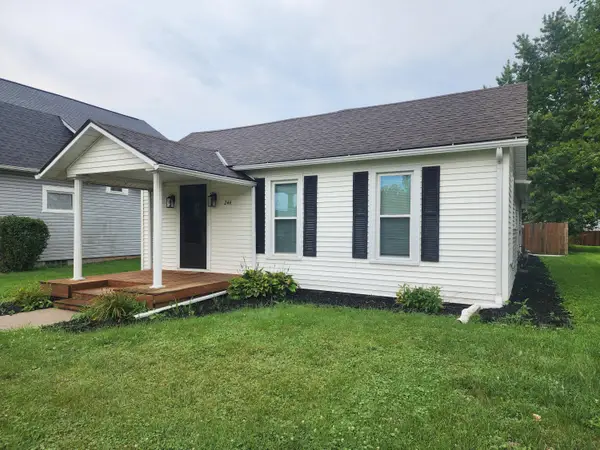 $229,900Active3 beds 2 baths1,688 sq. ft.
244 Miller Street, West Liberty, OH 43357
MLS# 1047714Listed by: BELL HANKINS REALTY GROUP, LLC


Protect your home and budget from life's surprises with an Assurant Home Warranty, backed by a partner that supports you through every step of homeownership. Explore Plans.
©2026 Century 21 Real Estate LLC. All rights reserved. CENTURY 21®, the CENTURY 21 Logo and C21® are service marks owned by Century 21 Real Estate LLC. Century 21 Real Estate LLC fully supports the principles of the Fair Housing Act and the Equal Opportunity Act. Each office is independently owned and operated. Listing information is deemed reliable but not guaranteed accurate.