
471 E Center Street, West Mansfield, OH 43358
Local realty services provided by:CENTURY 21 The Gene Group
Listed by: logan cox
Office: real of ohio
MLS#:1048417
Source:OH_WRIST
Price summary
- Price:$289,900
- Price per sq. ft.:$150.44
About this home
1,900+ square feet, a first floor primary bedroom on a spacious lot, and three versatile outbuildings PLUS a greenhouse. Located in West Mansfield, this wonderful home is less than 7 miles from Benjamin Logan Schools. This two story home has the space and setup you've been dreaming of! The cozy eat in kitchen features updated counters and opens to the family room with a gas log fireplace and built ins. Bay windows overlook the serene backyard, and the large living room adds a flex area with a door out to the covered front porch. The primary bedroom sits on the main floor along with a full bath, walk in pantry and a laundry/mechanical room. Upstairs you will find two more bedrooms, a second full bath and a landing room. Outside is where this property really stands out: There is a detached 1 car garage with side storage and a flex area, a utility building, and a second 2 car garage with workshop space and a custom made bar, perfect for a home business, a hobbyist or anyone who needs real workspace. A whole home generator, private hot tub room, dedicated office and two patio areas complete the package. Schedule your showing today!...
Contact an agent
Home facts
- Year built:1900
- Subdivision & Development:Vms 775-6155
- Listing ID #:1048417
- Added:39 day(s) ago
- Updated:October 27, 2026 at 08:38 AM
Rooms and interior
- Bedrooms:3
- Total bathrooms:2
- Full bathrooms:2
- Bathrooms Description:Bathroom 1st Floor
- Kitchen Description:Dishwasher, Microwave, Range, Refrigerator
- Bedroom Description:Bedroom on 1st Floor
- Basement Description:Block, Crawl Space
- Living area:1,927 sq. ft.
Heating and cooling
- Cooling:Central Air
- Heating:Forced Air, Natural Gas
Structure and exterior
- Year built:1900
- Building area:1,927 sq. ft.
- Lot area:0.78 Acres
- Lot Features:Residential Lot
- Construction Materials:Vinyl Siding
- Exterior Features:Patio, Porch
- Foundation Description:Block
- Levels:2 Story
Utilities
- Water:Supplied Water
- Sewer:Public Sewer
Finances and disclosures
- Price:$289,900
- Price per sq. ft.:$150.44
- Tax amount:$1,895 (2026)
Features and amenities
- Appliances:Dishwasher, Microwave, Range, Refrigerator
- Amenities:Hot Tub
Parking
- Parking description:Detached, Workshop in Garage
- Garage spaces:3
New listings near 471 E Center Street
 $459,289Active4 beds 2 baths1,839 sq. ft.
24289 Perkins Road, West Mansfield, OH 43358
MLS# 226039200Listed by: COLDWELL BANKER REALTY $449,900Active4 beds 3 baths3,136 sq. ft.
10991 County Road 26, West Mansfield, OH 43358
MLS# 1049069Listed by: KEY REALTY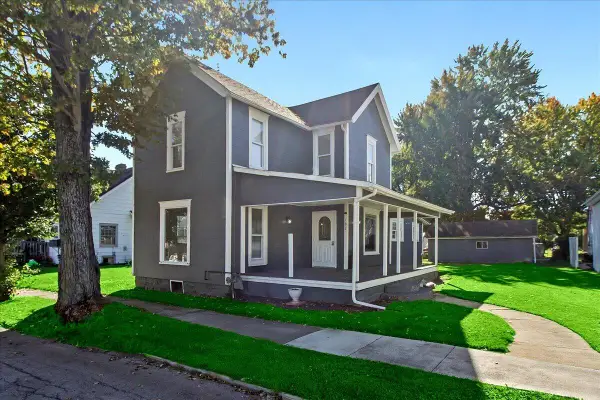 $199,900Active3 beds 2 baths1,648 sq. ft.
162 E Center Street, West Mansfield, OH 43358
MLS# 1048968Listed by: HOWARD HANNA REAL ESTATE SERVICES $109,000Active3 beds 2 baths1,148 sq. ft.
26305 Storms Road, West Mansfield, OH 43358
MLS# 226037547Listed by: KELLER WILLIAMS CONSULTANTS $220,000Active3 beds 1 baths1,260 sq. ft.
344 State, West Mansfield, OH 43358
MLS# 226032984Listed by: COLDWELL BANKER REALTY $199,900Active5.02 Acres
26065 Lunda Road, West Mansfield, OH 43358
MLS# 226028754Listed by: HOWARD HANNA REAL ESTATE SRVCS $1,221,615Active90.5 Acres
0 Co Rd 26, West Mansfield, OH 43358
MLS# 1046186Listed by: WHITETAIL PROPERTIES REAL ESTATE, LLC $349,900Pending3 beds 2 baths2,000 sq. ft.
184 E Mann Street, West Mansfield, OH 43358
MLS# 307615Listed by: KEY REALTY- FINDLAY $339,900Pending4 beds 2 baths1,696 sq. ft.
5617 State Route 292, West Mansfield, OH 43358
MLS# 307451Listed by: KEY REALTY- FINDLAY


Protect your home and budget from life's surprises with an Assurant Home Warranty, backed by a partner that supports you through every step of homeownership. Explore Plans.
©2026 Century 21 Real Estate LLC. All rights reserved. CENTURY 21®, the CENTURY 21 Logo and C21® are service marks owned by Century 21 Real Estate LLC. Century 21 Real Estate LLC fully supports the principles of the Fair Housing Act and the Equal Opportunity Act. Each office is independently owned and operated. Listing information is deemed reliable but not guaranteed accurate.