
120 Whitney Way, West Milton, OH 45383
Local realty services provided by:CENTURY 21 The Gene Group
Listed by: christopher newsome
Office: re/max one
MLS#:1049123
Source:OH_WRIST
Price summary
- Price:$285,000
- Price per sq. ft.:$197.92
About this home
Nearly New!!! Natural light fills the main living areas, creating the perfect setting for everyday living and entertaining alike. The primary suite offers a walk-in closet, walk-in shower. Two additional bedrooms share a full bath, the second floor also offers the convenience of the laundry room. The eat-in kitchen is thoughtfully designed, offers stainless steel appliances, and has access to garage and backyard patio. Very large lot offering .38 acres with a fenced backyard offering plenty of privacy. This home has been beautifully maintained and feels fresh, modern, and move-in ready.
Contact an agent
Home facts
- Year built:2024
- Subdivision & Development:Stillwater Xings Ph III
- Listing ID #:1049123
- Added:2 day(s) ago
- Updated:October 15, 2026 at 04:33 PM
Rooms and interior
- Bedrooms:3
- Total bathrooms:3
- Full bathrooms:2
- Half bathrooms:1
- Kitchen Description:Dishwasher, Gas Water Heater, Microwave, Range, Refrigerator
- Living area:1,440 sq. ft.
Heating and cooling
- Cooling:Central Air
- Heating:Forced Air, Natural Gas
Structure and exterior
- Year built:2024
- Building area:1,440 sq. ft.
- Lot area:0.38 Acres
- Lot Features:Residential Lot
- Construction Materials:Brick, Vinyl Siding
- Levels:2 Story
Utilities
- Water:Supplied Water
- Sewer:Public Sewer
Finances and disclosures
- Price:$285,000
- Price per sq. ft.:$197.92
- Tax amount:$4,162 (2025)
Features and amenities
- Appliances:Dishwasher, Gas Water Heater, Microwave, Range, Refrigerator
Parking
- Parking description:Attached
- Garage spaces:2
New listings near 120 Whitney Way
- New
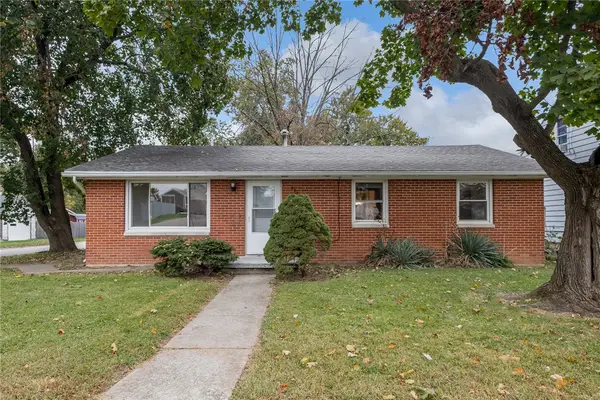 $165,000Active3 beds 1 baths1,040 sq. ft.
284 Forest Avenue, West Milton, OH 45383
MLS# 971070Listed by: BHHS PROFESSIONAL REALTY - New
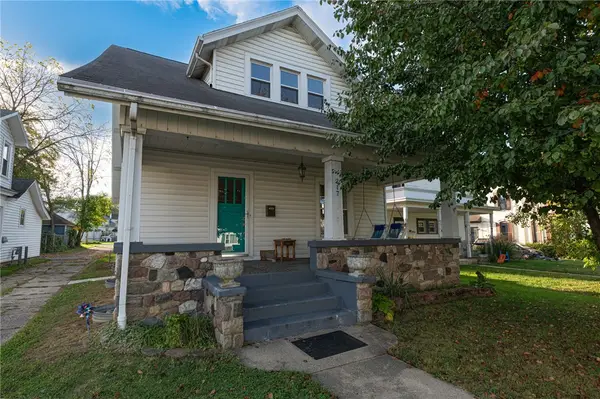 $189,900Active3 beds 2 baths1,675 sq. ft.
217 N Miami Street, West Milton, OH 45383
MLS# 970959Listed by: IRONGATE INC. - New
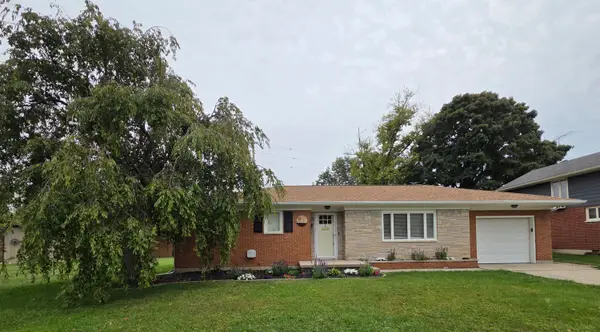 $206,000Active3 beds 1 baths1,107 sq. ft.
14 Walnut Street, West Milton, OH 45383
MLS# 1049102Listed by: BROKERS REAL ESTATE - New
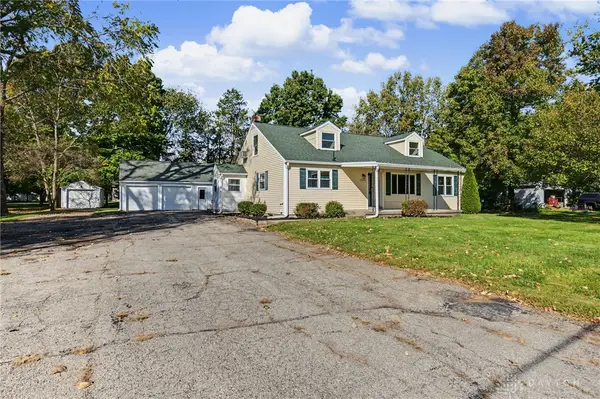 $265,000Active4 beds 2 baths2,179 sq. ft.
6336-338 S Jay Road, West Milton, OH 45383
MLS# 970814Listed by: COLDWELL BANKER HERITAGE - Open Sun, 1 to 2pmNew
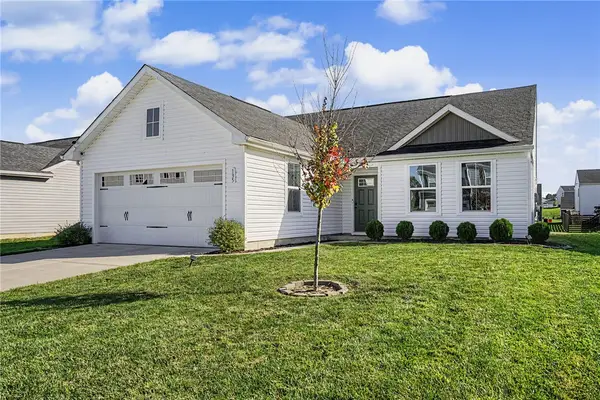 $299,900Active3 beds 2 baths1,692 sq. ft.
135 Heather Place, West Milton, OH 45383
MLS# 970575Listed by: EXP REALTY 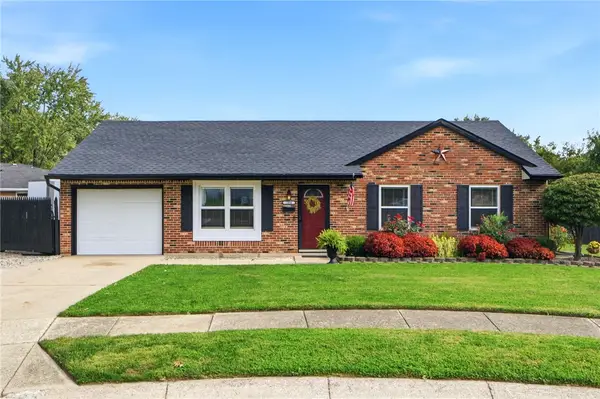 $200,000Pending3 beds 1 baths950 sq. ft.
204 Palm Court, West Milton, OH 45383
MLS# 969931Listed by: IRONGATE INC.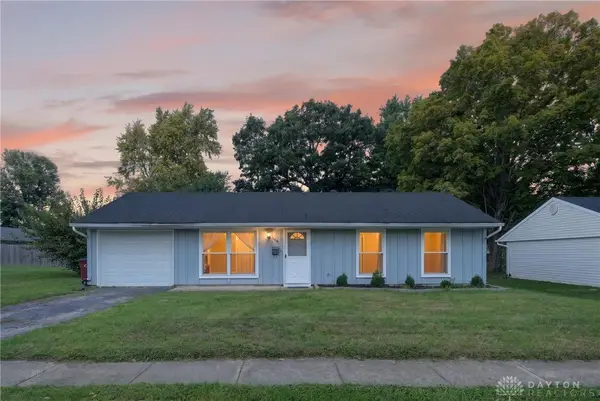 $169,900Active3 beds 1 baths1,104 sq. ft.
486 Forest Avenue, West Milton, OH 45383
MLS# 969599Listed by: EXP REALTY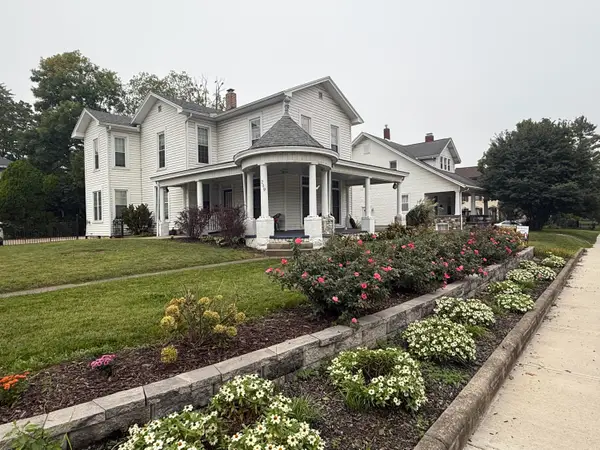 $179,900Active3 beds 2 baths2,508 sq. ft.
209 N Miami Street, West Milton, OH 45383
MLS# 1048577Listed by: KELLER WILLIAMS HOME TOWN REALTY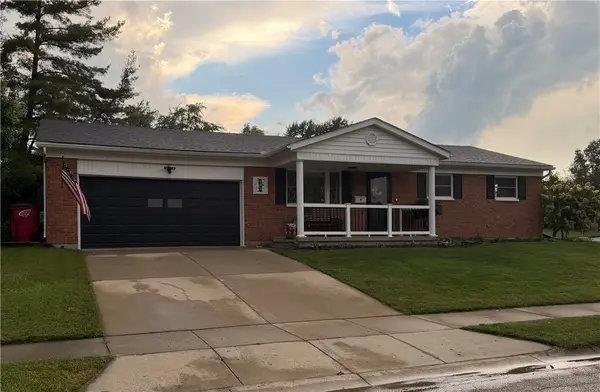 $224,400Pending3 beds 2 baths1,053 sq. ft.
101 Larrel Lane, West Milton, OH 45383
MLS# 969095Listed by: GARDEN GATE REALTY INC.


Protect your home and budget from life's surprises with an Assurant Home Warranty, backed by a partner that supports you through every step of homeownership. Explore Plans.
©2026 Century 21 Real Estate LLC. All rights reserved. CENTURY 21®, the CENTURY 21 Logo and C21® are service marks owned by Century 21 Real Estate LLC. Century 21 Real Estate LLC fully supports the principles of the Fair Housing Act and the Equal Opportunity Act. Each office is independently owned and operated. Listing information is deemed reliable but not guaranteed accurate.