194. Briggs Road, West Portsmouth, OH 45663
Local realty services provided by:CENTURY 21 Empire Realty, S .E.
Listed by: ruthann brush
Office: brush realty
MLS#:156030
Source:OH_GPAMLS
Price summary
- Price:$449,000
- Price per sq. ft.:$139.27
About this home
A TIMELESS FRENCH COUNTRY ESTATE NESTLED ON 9.2 ACRES WITH AN EXTRAORDINARY PANORAMIC VIEW OF THE SCIOTO RIVER VALLEY. A PRISTINE HOME THAT OFFERS ELEGANCE AND WARMTH THROUGHOUT. THE FORMAL LIVING ROOM BOASTS HARDWOOD FLOORING, BUILT-IN WINDOW SEAT, W/WOOD BURNING FIREPLACE. THE ELEGANT KITCHEN HAS BEAUTIFUL KITCHEN CABINETRY, QUARTZ COUNTERTOPS, TILE FLOORING, AND BREAKFAST NOOK. COMPLETING THE FIRST FLOOR IS A FORMAL DINING ROOM WITH HARDWOOD FLOORING, TILED FULL BATH, LAUNDRY, AND A DEN THAT OPENS TO THE ATTACHED TWO CAR GARAGE, OUTSIDE DECK, AND SCREEN ENCLOSED GAZEBO. A BEAUTIFUL STAIRWAY LEADS TO THE INVITING SECOND LEVEL SHOWCASING FOUR TASTEFULLY DECORATED BEDROOMS, AND LIBRARY, TWO TILED FULL BATHS ( EN-SUITE IS GLORIOUS). HARDWOOD FLOORING IS IN THE BEDROOMS, CARPETING IN LIBRARY. FULL BASEMENT, TWO CAR ATTACHED GARAGE, HEATED 18 x 32 METAL BUILDING W/ ELECTRIC, W/ CONCRETE FLOOR, GARDEN AREA, AND FRONT PORCH WITH THE "AMAZING VIEW'. CROWN MOULDING. 9' Ceilings
Contact an agent
Home facts
- Year built:1958
- Listing ID #:156030
- Added:3 day(s) ago
- Updated:November 13, 2026 at 09:55 PM
Rooms and interior
- Bedrooms:4
- Total bathrooms:3
- Full bathrooms:3
- Rooms Total:10
- Kitchen Description:Dishwasher, Disposal, Refrigerator
- Basement Description:Block, Full
- Living area:3,224 sq. ft.
Heating and cooling
- Heating:Electric
- Central air:Yes
Structure and exterior
- Roof:Asphalt
- Year built:1958
- Building area:3,224 sq. ft.
- Lot area:9.2 Acres
- Lot Features:Trees
- Construction Materials:Block, Vinyl Siding
- Exterior Features:Fenced, Garden Area, Trees
- Foundation Description:Asphalt
Utilities
- Sewer:Septic Tank
Finances and disclosures
- Price:$449,000
- Price per sq. ft.:$139.27
Features and amenities
- Appliances:Refrigerator
New listings near 194. Briggs Road
- New
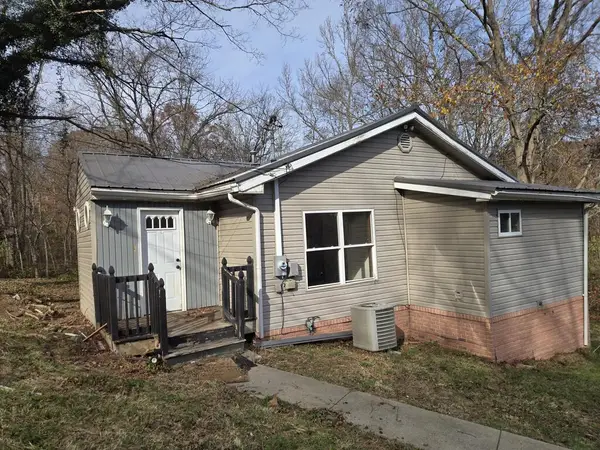
 $69,000Active2 beds 1 baths780 sq. ft.
8387 State Route 125, West Portsmouth, OH 45663
MLS# 156034Listed by: CENTURY 21 EMPIRE REALTY SE - New
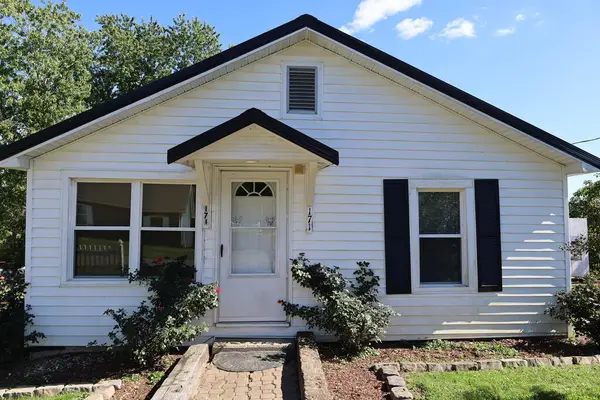 $117,000Active1 beds 1 baths960 sq. ft.
171 Westgate Road, West Portsmouth, OH 45663
MLS# 156017Listed by: OPTIMUM REALTY 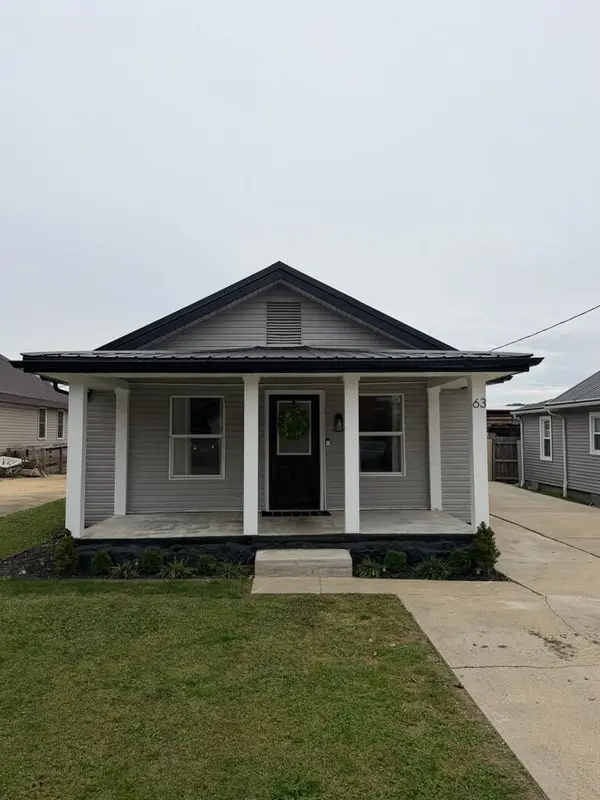 $189,000Active3 beds 2 baths1,456 sq. ft.
63 Brouse St., West Portsmouth, OH 45663
MLS# 156008Listed by: RUTMAN REALTY GROUP $272,000Active3 beds 2 baths1,352 sq. ft.
1138 Odle Creek, West Portsmouth, OH 45663
MLS# 155985Listed by: CENTURY 21 EMPIRE REALTY SE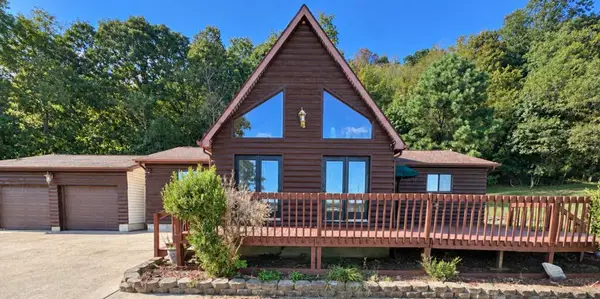 $185,000Pending2 beds 2 baths1,224 sq. ft.
1121 Tenth St, West Portsmouth, OH 45663
MLS# 155913Listed by: CENTURY 21 EMPIRE REALTY SE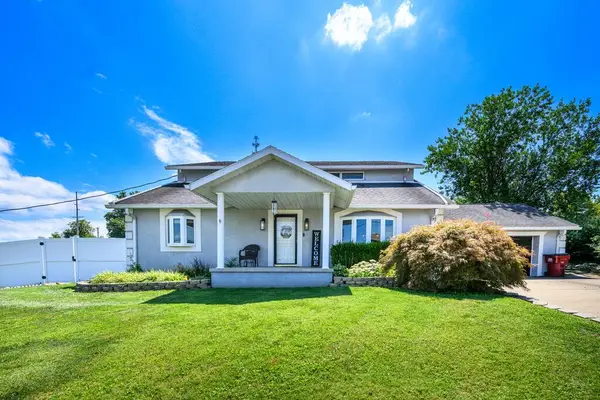 $289,000Active5 beds 3 baths1,920 sq. ft.
220 Washington Blvd, West Portsmouth, OH 45663
MLS# 155911Listed by: CENTURY 21 EMPIRE REALTY SE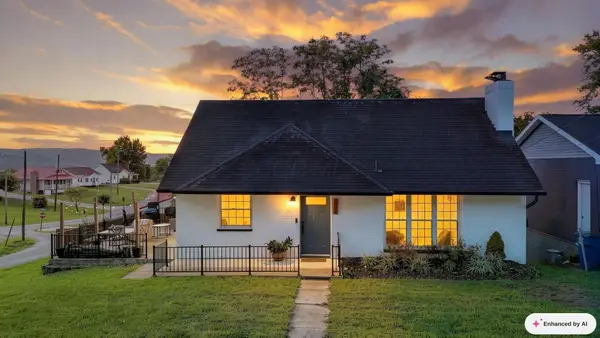 $255,000Active3 beds 2 baths1,467 sq. ft.
604 Jett Street, West Portsmouth, OH 45663
MLS# 226036259Listed by: KELLER WILLIAMS CAPITAL PTNRS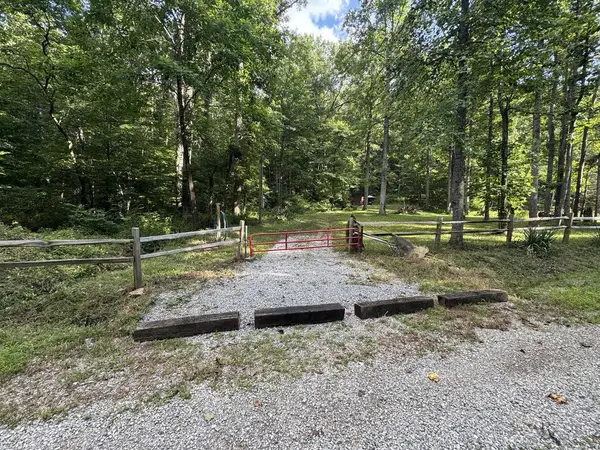 $40,900Active0.67 Acres
437 Murray Rd., West Portsmouth, OH 45663
MLS# 155876Listed by: KIM HILL REAL ESTATE LLC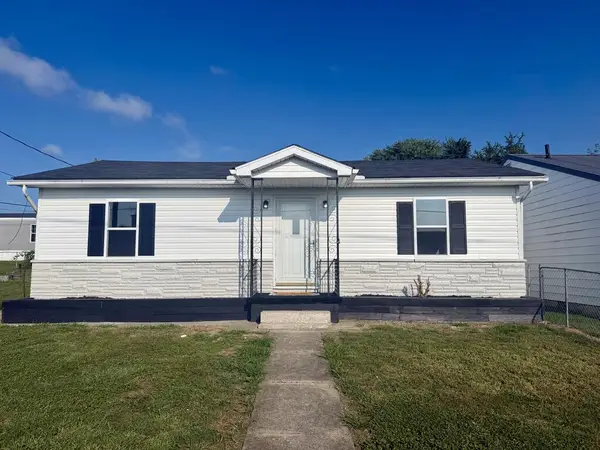 $165,000Active3 beds 1 baths1,134 sq. ft.
1411 2nd Street, West Portsmouth, OH 45663
MLS# 155857Listed by: RUTMAN REALTY GROUP


Protect your home and budget from life's surprises with an Assurant Home Warranty, backed by a partner that supports you through every step of homeownership. Explore Plans.
©2026 Century 21 Real Estate LLC. All rights reserved. CENTURY 21®, the CENTURY 21 Logo and C21® are service marks owned by Century 21 Real Estate LLC. Century 21 Real Estate LLC fully supports the principles of the Fair Housing Act and the Equal Opportunity Act. Each office is independently owned and operated. Listing information is deemed reliable but not guaranteed accurate.