9175 Wohlgamuth Road, West Salem, OH 44287
Local realty services provided by:CENTURY 21 DeAnna Realty
9175 Wohlgamuth Road,West Salem, OH 44287
$585,000
- 4 Beds
- 2 Baths
- 2,687 sq. ft.
- Single family
- Active
Listed by: john meyer, roger kamp
Office: re/max showcase
MLS#:5243679
Source:OH_NORMLS
Price summary
- Price:$585,000
- Price per sq. ft.:$217.71
About this home
Home based business or lots of storage for your personal use awaits you here. 3 acres in Northwestern School District with a newer home built in 2023. The home features 1787 SF of living space with a split floorplan design on the main floor. Hardwood floors in the great room and kitchen bring this space all together. The kitchen features a large center island, stainless appliances, cabinets and pantry with lots of pull-outs and plenty of lighting. Master bedroom has a full bath and walk in closet all connected. The other side of the house offers 2 bedrooms and guest bath combo. The basement has an additional 900 sq ft of finished area that consists of a 4th bedroom and a craft/5th bedroom, family entertainment area and lots of storage. The additional buildings include a 60x80 fully insulated, heated shop with office area and bathroom. 2 14’ overhead doors and 400 Amp of 3 Phase power. The shop has its own well and septic. Plus another 32x32 pole barn with additional add on’s.
This property can be turned into whatever you desire....
Contact an agent
Home facts
- Year built:2023
- Listing ID #:5243679
- Added:1 day(s) ago
- Updated:September 12, 2026 at 11:42 PM
Rooms and interior
- Bedrooms:4
- Total bathrooms:2
- Full bathrooms:2
- Rooms Total:10
- Kitchen Description:Dishwasher, Disposal, Microwave, Range, Refrigerator
- Basement:Yes
- Basement Description:Full, Partially Furnished, Sump Pump
- Living area:2,687 sq. ft.
Heating and cooling
- Cooling:Central Air
- Heating:Forced Air, Propane
- Central air:Yes
Structure and exterior
- Roof:Asphalt, Fiberglass
- Year built:2023
- Building area:2,687 sq. ft.
- Lot area:3 Acres
- Architectural Style:Ranch
- Construction Materials:Vinyl Siding
- Levels:1 Story
Utilities
- Water:Private
- Sewer:Private Sewer
Finances and disclosures
- Price:$585,000
- Price per sq. ft.:$217.71
- Tax amount:$5,051 (2025)
Features and amenities
- Appliances:Dishwasher, Disposal, Microwave, Range, Refrigerator, Washer, Water Softener
- Laundry features:Dryer, Washer
Parking
- Parking description:Attached, Garage
- Garage:Yes
- Garage spaces:2

New listings near 9175 Wohlgamuth Road
- New
 $319,900Active2 beds 4 baths1,604 sq. ft.
1431 Minosa Lane, West Salem, OH 44287
MLS# 5243482Listed by: BERKSHIRE HATHAWAY HOMESERVICES STOUFFER REALTY - New
 $345,000Active4 beds 2 baths2,212 sq. ft.
1475 Laurel Drive, West Salem, OH 44287
MLS# 5228652Listed by: EXACTLY 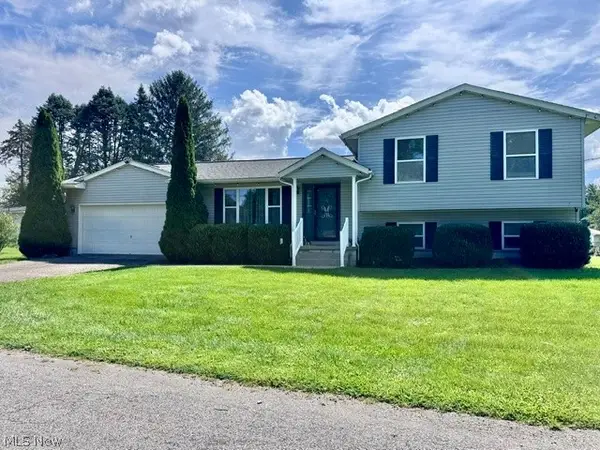 $220,000Pending3 beds 2 baths1,232 sq. ft.
326 Greeley Street, West Salem, OH 44287
MLS# 5240608Listed by: COLDWELL BANKER WARD RE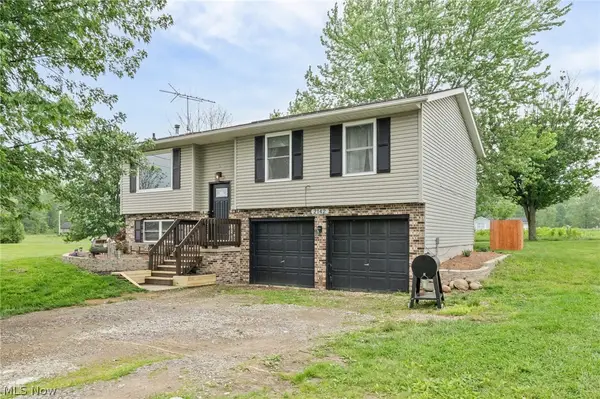 $270,000Active3 beds 1 baths1,514 sq. ft.
2142 Tarragon Drive, West Salem, OH 44287
MLS# 5241229Listed by: REAL OF OHIO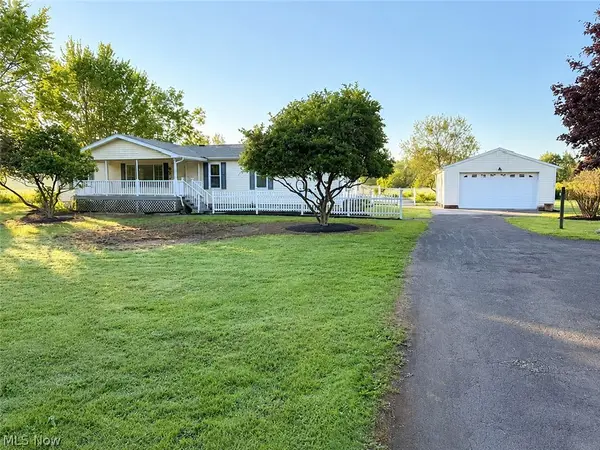
 $399,900Active3 beds 2 baths1,620 sq. ft.
9529 Lodi Road, West Salem, OH 44287
MLS# 5240332Listed by: CENTURY 21 CAROLYN RILEY RL. EST. SRVCS, INC.- Open Sat, 10 to 11:30am
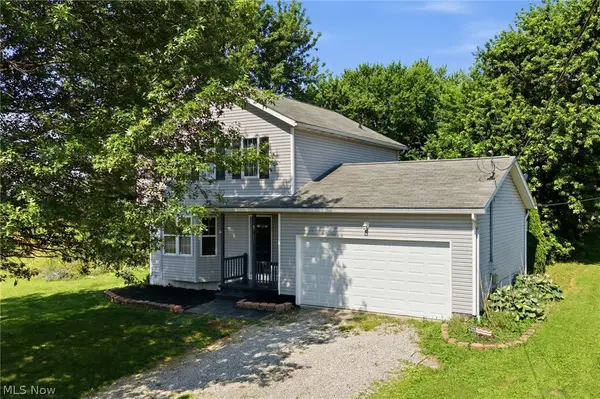 $259,900Active3 beds 3 baths1,312 sq. ft.
3127 Acuminata Drive, West Salem, OH 44287
MLS# 5239112Listed by: RE/MAX CROSSROADS PROPERTIES 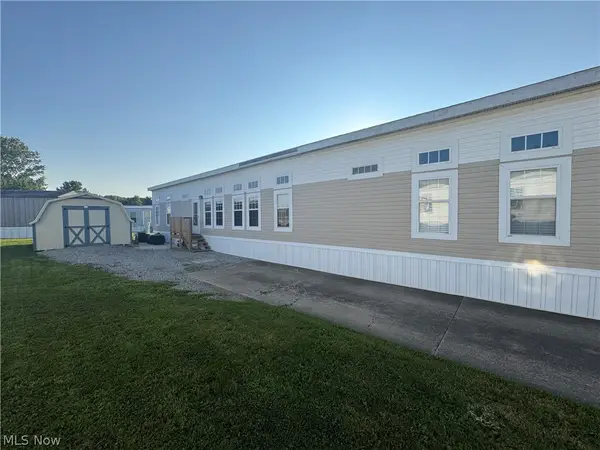 $57,000Active3 beds 2 baths1,250 sq. ft.
360 S Main Street #713, West Salem, OH 44287
MLS# 5238551Listed by: WILES HANZIE REALTY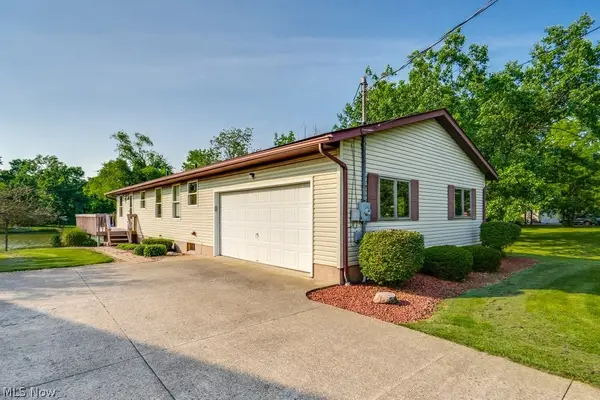 $295,000Active2 beds 3 baths2,288 sq. ft.
3313 Acuminata Drive, West Salem, OH 44287
MLS# 5234951Listed by: KEY REALTY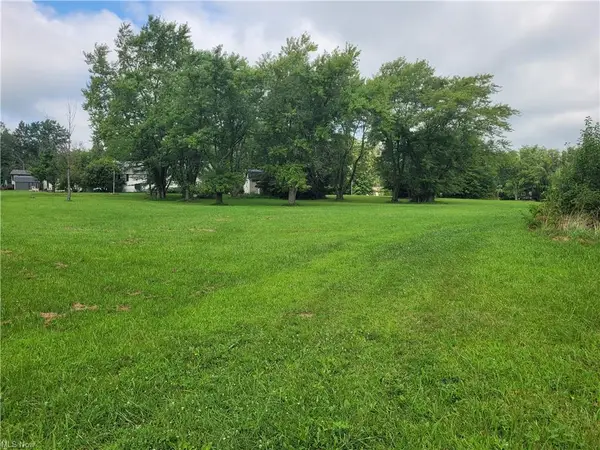 $7,900Active0.52 Acres
1175 Trilium Court, West Salem, OH 44287
MLS# 5234811Listed by: CENTURY 21 DEPIERO & ASSOCIATES, INC.


Protect your home and budget from life's surprises with an Assurant Home Warranty, backed by a partner that supports you through every step of homeownership. Explore Plans.
©2026 Century 21 Real Estate LLC. All rights reserved. CENTURY 21®, the CENTURY 21 Logo and C21® are service marks owned by Century 21 Real Estate LLC. Century 21 Real Estate LLC fully supports the principles of the Fair Housing Act and the Equal Opportunity Act. Each office is independently owned and operated. Listing information is deemed reliable but not guaranteed accurate.