
1805 Waggoner Riffle Road, West Union, OH 45693
Local realty services provided by:CENTURY 21 HomeStar
Listed by: heather herr, nikki m hayden
Office: private real estate collection513-708-7770
MLS#:1893939
Source:OH_CINCY
Price summary
- Price:$2,500,000
- Price per sq. ft.:$354.56
About this home
One of a kind 40 acre private estate in the Appalachian foothills overlooking Brush Creek Valley. This 7,000+ SF contemporary home offers 5 bedrooms, 6 baths, ensuite bedrooms, soaring ceilings and walls of windows overlooking a private 3-acre stocked lake. First floor primary suite features a fireplace, lake views and private deck. Expansive kitchen plus catering/prep kitchen. Waterfront patio, outdoor kitchen, pavilion, dock and beach. Approx. 2,000' of deep water river frontage, separate 2 bedroom creekside short term rental and 30x80 greenhouse style event pavilion with restroom and lakeside setting for weddings and gatherings. Hunting, fishing and shooting range/house. Features include loft style guest accommodations, sporting/storage space, 1st-floor laundry, gas & wood-burning fireplaces, 2 geothermal systems and 1 generator. Surrounded by protected conservancy land for exceptional privacy. Ideal private estate, retreat, event venue or recreational property.
Contact an agent
Home facts
- Year built:2008
- Listing ID #:1893939
- Added:1 day(s) ago
- Updated:September 16, 2026 at 02:38 PM
Rooms and interior
- Bedrooms:5
- Total bathrooms:6
- Full bathrooms:5
- Half bathrooms:1
- Rooms Total:12
- Dining Description:Cork/Bamboo Floor, Walkout, Window Treatment, Wood Floor
- Kitchen Description:Butler's Pantry, Cork/Bamboo Floor, Counter Bar, Dishwasher, Double Oven, Gas Cooktop, Gourmet, Island, Kitchen Outdoor, Oven/Range, Pantry, Planning Desk, Quartz Counters, Refrigerator, Walkout, Wine Cooler, Wood Cabinets
- Bedroom Description:Bath Adjoins, Walk-in Closet, Walkout, Wall-to-Wall Carpet
- Basement Description:Crawl, Unfinished
- Living area:7,051 sq. ft.
Heating and cooling
- Cooling:Central Air, Geothermal
- Heating:Forced Air, Geothermal
Structure and exterior
- Roof:Metal
- Year built:2008
- Building area:7,051 sq. ft.
- Lot area:40.05 Acres
- Architectural Style:Contemporary/Modern, Transitional
- Construction Materials:Fiber Cement, Stone
- Exterior Features:Balcony, Covered Deck/Patio, Deck, Fire Pit, Kitchen Outdoor, Patio, Porch, Wooded Lot
- Foundation Description:Poured
- Levels:2 Story
Utilities
- Water:Public
- Sewer:Septic Tank
Finances and disclosures
- Price:$2,500,000
- Price per sq. ft.:$354.56
Features and amenities
- Appliances:Dishwasher, Double Oven, Dryer, Gas Cooktop, Oven/Range, Refrigerator, Warming Drawer, Washer, Wine Cooler
- Laundry features:Dryer, Washer
- Amenities:9Ft + Ceiling, Cathedral Ceiling, Multi Panel Doors, Natural Woodwork, Skylight, Vaulted Ceiling
Parking
- Parking description:Driveway, Off Street
- Garage:Yes
- Garage spaces:2
 Information deemed reliable but not guaranteed. The data relating to real estate for sale on this web site comes in part from the Broker Reciprocity program of the Multiple Listing Service of Greater Cincinnati. Real estate listings held by brokerage firms other than CENTURY 21 HomeStar are marked with the Broker Reciprocity™ logo (the small house as shown to the left) and detailed information about them includes the name of the listing brokers. 2026, MLS of Greater Cincinnati, Inc. All rights reserved. OH_CINCY Member Broker: Anthony Geraci
New listings near 1805 Waggoner Riffle Road
- New
 $274,900Active2 beds 1 baths960 sq. ft.
1011 Hafer Road, West Union, OH 45693
MLS# 1892999Listed by: COMEY & SHEPHERD  $79,900Pending10 Acres
3993 Old Cincinnati Pike, West Union, OH 45693
MLS# 1893257Listed by: WILSON REALTORS, WEST UNION- New
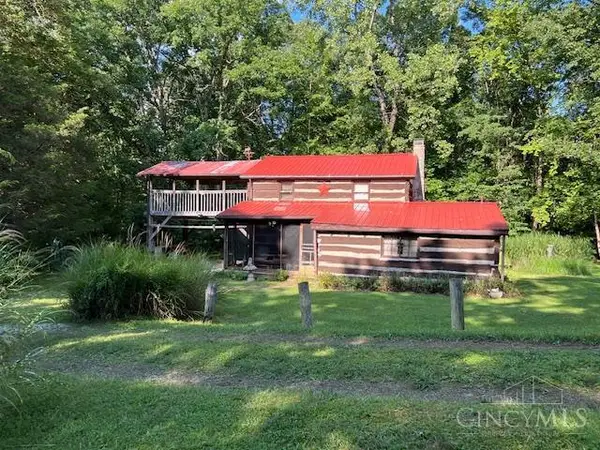 $149,000Active1 beds 1 baths1,280 sq. ft.
292 Larry Baynum Road, West Union, OH 45693
MLS# 1892915Listed by: KOOGLER-EYRE REALTORS - New
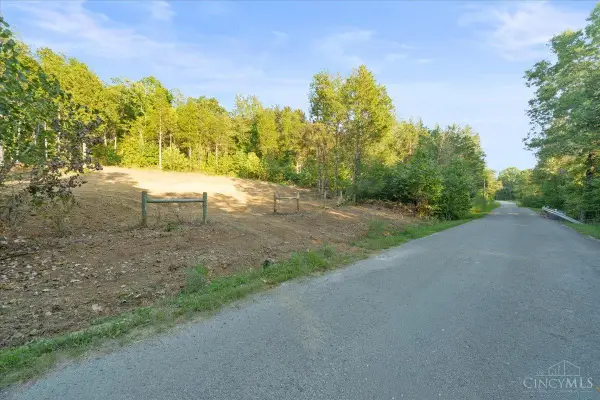 $777,000Active113.26 Acres
113 Waggoner Riffle Road, West Union, OH 45693
MLS# 1893105Listed by: COMEY & SHEPHERD 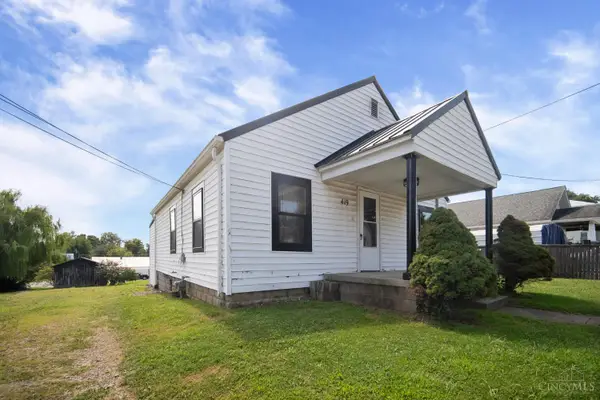 $149,000Active2 beds 1 baths780 sq. ft.
419 E Mulberry Street, West Union, OH 45693
MLS# 1891874Listed by: MAX SELLS REAL ESTATE, LLC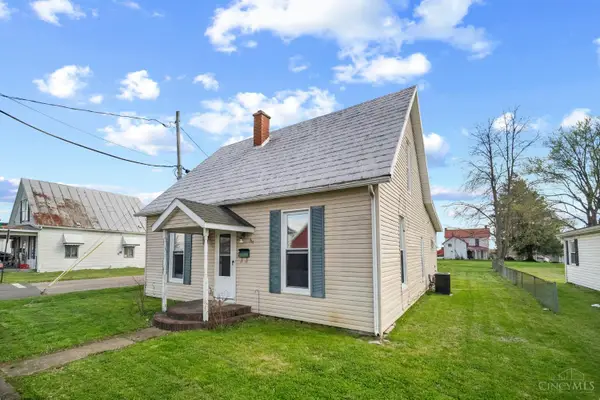 $186,000Active3 beds 2 baths1,542 sq. ft.
315 E North Street, West Union, OH 45693
MLS# 1889906Listed by: MAX SELLS REAL ESTATE, LLC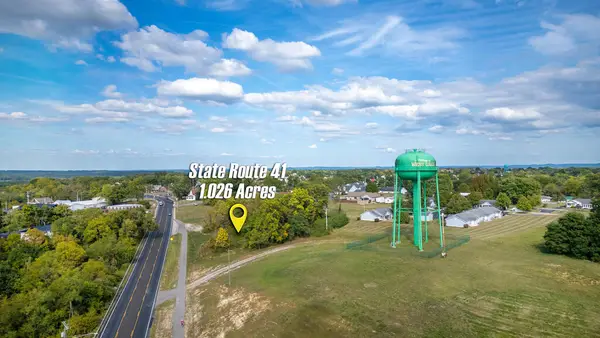 $79,900Active0 Acres
0 State Route 41, West Union, OH 45693
MLS# 155831Listed by: MAX SELLS REAL ESTATE, LLC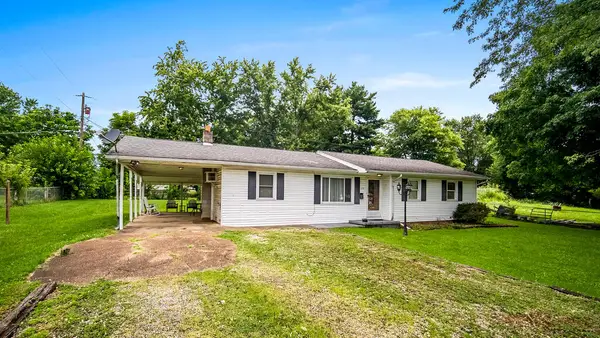 $125,000Active3 beds 1 baths1,344 sq. ft.
614 Poplar St, West Union, OH 45693
MLS# 155818Listed by: MAX SELLS REAL ESTATE, LLC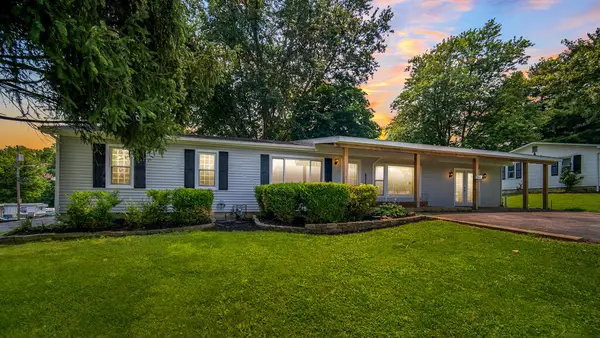 $239,900Active3 beds 1 baths2,080 sq. ft.
707 Larry Ave, West Union, OH 45693
MLS# 155819Listed by: MAX SELLS REAL ESTATE, LLC


Protect your home and budget from life's surprises with an Assurant Home Warranty, backed by a partner that supports you through every step of homeownership. Explore Plans.
©2026 Century 21 Real Estate LLC. All rights reserved. CENTURY 21®, the CENTURY 21 Logo and C21® are service marks owned by Century 21 Real Estate LLC. Century 21 Real Estate LLC fully supports the principles of the Fair Housing Act and the Equal Opportunity Act. Each office is independently owned and operated. Listing information is deemed reliable but not guaranteed accurate.