
252 Bradley Lane, West Union, OH 45693
Local realty services provided by:CENTURY 21 The Gene Group
252 Bradley Lane,West Union, OH 45693
$178,000
- 3 Beds
- 1 Baths
- 921 sq. ft.
- Single family
- Active
Listed by: ralph patton, d. craig wilson
Office: wilson realtors, west union937-544-2355
MLS#:1885756
Source:OH_CINCY
Price summary
- Price:$178,000
- Price per sq. ft.:$193.27
About this home
🌲 Escape to Your Own Rustic Retreat! 🏡 Tucked away in a peaceful, secluded country setting, this charming 1-story rustic cabin offers the perfect blend of privacy and country living. Featuring 2-3 bedrooms, this cozy cabin provides flexible space for family, guests, or a home office. Start your mornings with a cup of coffee or unwind in the evenings on the large covered front porch, where you can relax and take in the quiet beauty of nature.
Contact an agent
Home facts
- Year built:2004
- Listing ID #:1885756
- Added:67 day(s) ago
- Updated:September 12, 2026 at 02:29 PM
Rooms and interior
- Bedrooms:3
- Total bathrooms:1
- Full bathrooms:1
- Rooms Total:5
- Kitchen Description:Laminate Floor, Oven/Range
- Basement Description:Crawl
- Living area:921 sq. ft.
Heating and cooling
- Cooling:Ceiling Fans
- Heating:Electric, Mini-Split
Structure and exterior
- Roof:Shingle
- Year built:2004
- Building area:921 sq. ft.
- Lot area:2.5 Acres
- Architectural Style:Cabin/Rustic
- Construction Materials:Wood Siding
- Foundation Description:Block
- Levels:One and One Half
Utilities
- Water:Public
- Sewer:Septic Tank
Finances and disclosures
- Price:$178,000
- Price per sq. ft.:$193.27
Features and amenities
- Appliances:Oven/Range
- Amenities:Vaulted Ceiling
Parking
- Parking description:Driveway
 Information deemed reliable but not guaranteed. The data relating to real estate for sale on this web site comes in part from the Broker Reciprocity program of the Multiple Listing Service of Greater Cincinnati. Real estate listings held by brokerage firms other than CENTURY 21 The Gene Group are marked with the Broker Reciprocity™ logo (the small house as shown to the left) and detailed information about them includes the name of the listing brokers. 2026, MLS of Greater Cincinnati, Inc. All rights reserved.
New listings near 252 Bradley Lane
- New
 $274,900Active2 beds 1 baths960 sq. ft.
1011 Hafer Road, West Union, OH 45693
MLS# 1892999Listed by: COMEY & SHEPHERD  $79,900Pending10 Acres
3993 Old Cincinnati Pike, West Union, OH 45693
MLS# 1893257Listed by: WILSON REALTORS, WEST UNION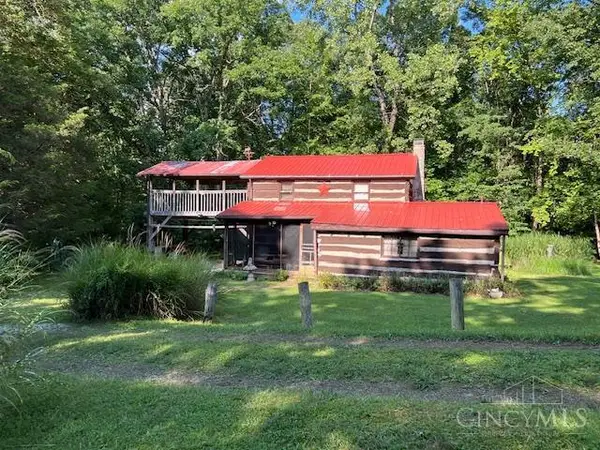 $149,000Pending1 beds 1 baths1,280 sq. ft.
292 Larry Baynum Road, West Union, OH 45693
MLS# 1892915Listed by: KOOGLER-EYRE REALTORS- New
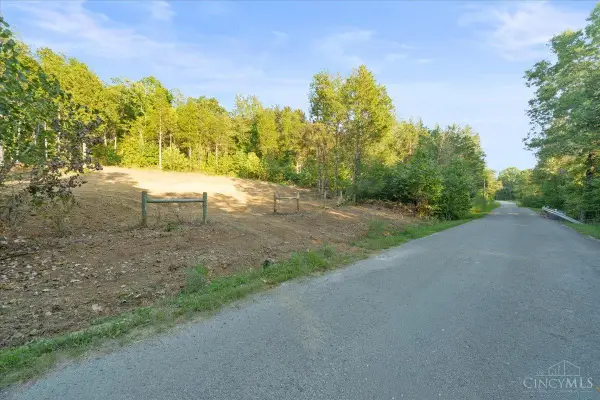 $777,000Active113.26 Acres
113 Waggoner Riffle Road, West Union, OH 45693
MLS# 1893105Listed by: COMEY & SHEPHERD - New
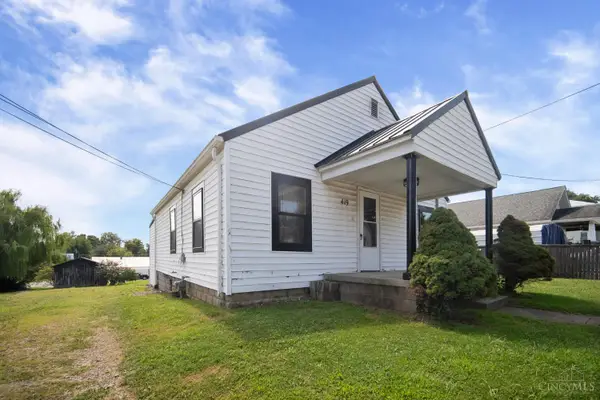 $149,000Active2 beds 1 baths780 sq. ft.
419 E Mulberry Street, West Union, OH 45693
MLS# 1891874Listed by: MAX SELLS REAL ESTATE, LLC 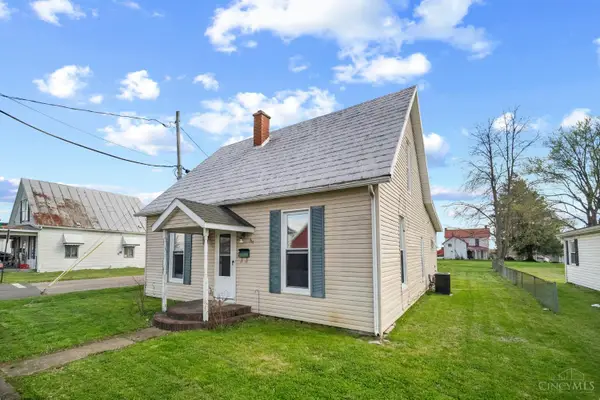 $186,000Active3 beds 2 baths1,542 sq. ft.
315 E North Street, West Union, OH 45693
MLS# 1889906Listed by: MAX SELLS REAL ESTATE, LLC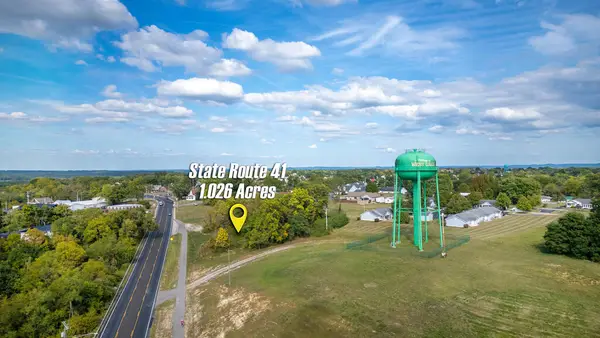 $79,900Active0 Acres
0 State Route 41, West Union, OH 45693
MLS# 155831Listed by: MAX SELLS REAL ESTATE, LLC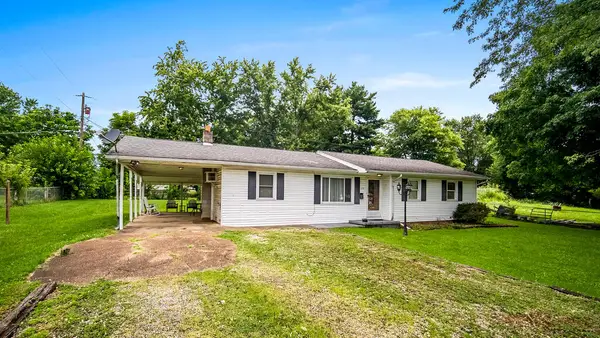 $125,000Active3 beds 1 baths1,344 sq. ft.
614 Poplar St, West Union, OH 45693
MLS# 155818Listed by: MAX SELLS REAL ESTATE, LLC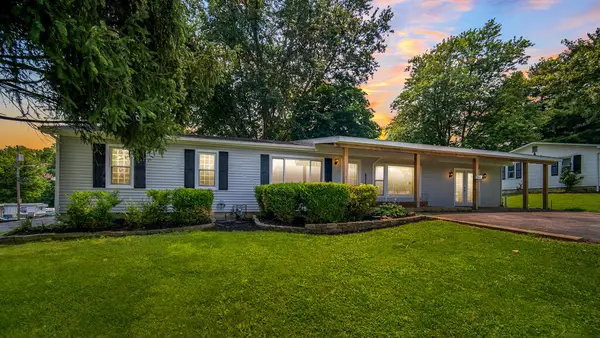 $239,900Active3 beds 1 baths2,080 sq. ft.
707 Larry Ave, West Union, OH 45693
MLS# 155819Listed by: MAX SELLS REAL ESTATE, LLC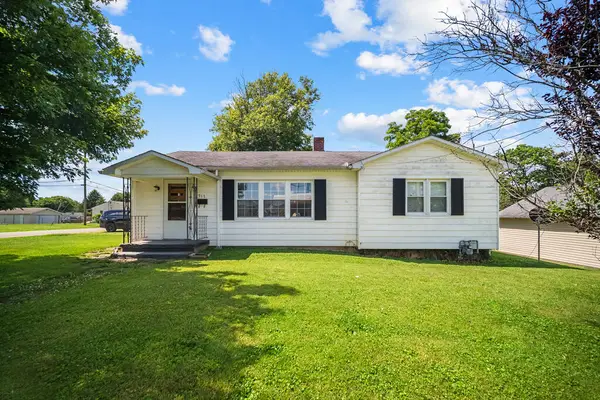 $159,900Active2 beds 1 baths1,095 sq. ft.
917 E Walnut St, West Union, OH 45693
MLS# 155820Listed by: MAX SELLS REAL ESTATE, LLC


Protect your home and budget from life's surprises with an Assurant Home Warranty, backed by a partner that supports you through every step of homeownership. Explore Plans.
©2026 Century 21 Real Estate LLC. All rights reserved. CENTURY 21®, the CENTURY 21 Logo and C21® are service marks owned by Century 21 Real Estate LLC. Century 21 Real Estate LLC fully supports the principles of the Fair Housing Act and the Equal Opportunity Act. Each office is independently owned and operated. Listing information is deemed reliable but not guaranteed accurate.