
310 Lookout View Dr, West Union, OH 45693
Local realty services provided by:CENTURY 21 Empire Realty, S .E.
Listed by: ethan mccarty
Office: max sells real estate, llc.
MLS#:155803
Source:OH_GPAMLS
Price summary
- Price:$479,900
- Price per sq. ft.:$233.19
About this home
Rarely does a home come available in this pocket of West Union, and it's easy to see why once you're on the property. Set on two private acres near the end of a dead-end street, this three bedroom, two bathroom home offers the kind of setting that's genuinely hard to find. The backyard is fully fenced, with gently rolling land, mature shade trees, and thoughtful landscaping throughout. A covered composite deck overlooks it all, along with a fire pit. Outbuildings give this property real flexibility: an attached garage, a detached garage, a two-room workshop with a loft, and a sizable shed with its own loft and deck. Inside, hardwood floors run throughout. The kitchen is generously sized with a large pantry, and the layout includes a dining area and a sunroom overlooking the backyard and deck. The primary suite is spacious, with a walk-in closet and an en suite bathroom featuring a jacuzzi tub and separate shower. Two additional bedrooms share a second full bathroom.
Contact an agent
Home facts
- Year built:2008
- Listing ID #:155803
- Added:18 day(s) ago
- Updated:September 07, 2026 at 03:11 PM
Rooms and interior
- Bedrooms:3
- Total bathrooms:2
- Full bathrooms:2
- Rooms Total:5
- Kitchen Description:Built-in Microwave, Dishwasher, Range/Oven, Refrigerator
- Basement Description:Partial
- Living area:2,058 sq. ft.
Heating and cooling
- Cooling:Central
- Heating:Electric, Geothermal
Structure and exterior
- Year built:2008
- Building area:2,058 sq. ft.
- Lot Features:Trees
- Architectural Style:1 Story
- Construction Materials:Vinyl Siding
- Exterior Features:Fenced, Trees
- Levels:1 Story
Utilities
- Sewer:Public Sewer
Finances and disclosures
- Price:$479,900
- Price per sq. ft.:$233.19
Features and amenities
- Appliances:Range/Oven, Refrigerator
Parking
- Parking description:Concrete Driveway
New listings near 310 Lookout View Dr
- New
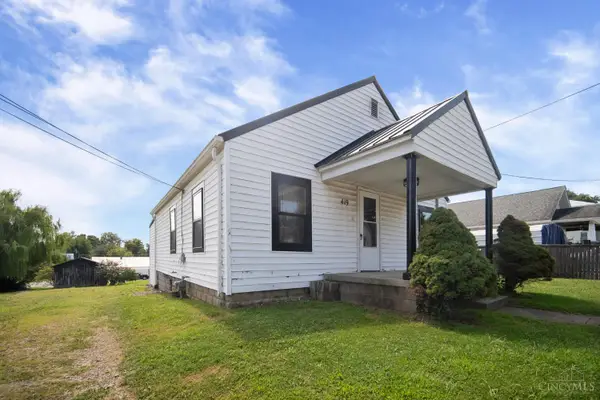 $149,000Active2 beds 1 baths780 sq. ft.
419 E Mulberry Street, West Union, OH 45693
MLS# 1891874Listed by: MAX SELLS REAL ESTATE, LLC
- New
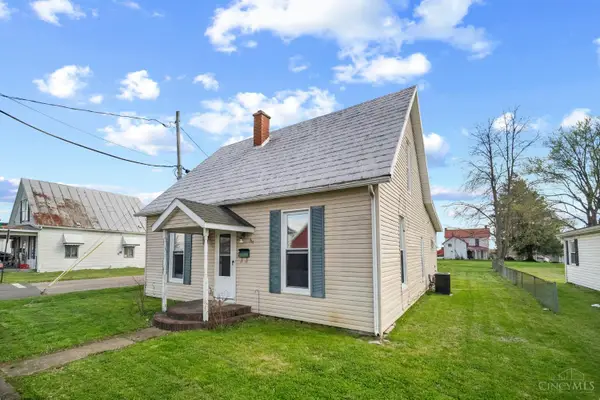 $186,000Active3 beds 2 baths1,542 sq. ft.
315 E North Street, West Union, OH 45693
MLS# 1889906Listed by: MAX SELLS REAL ESTATE, LLC 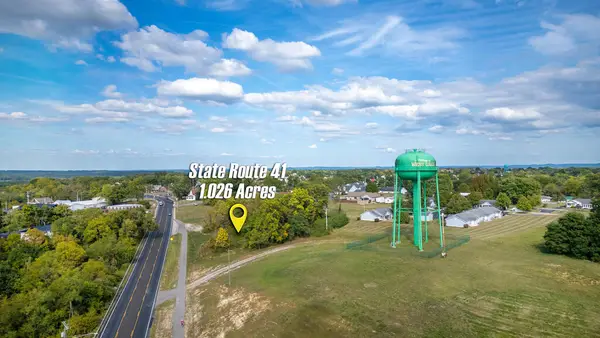 $79,900Active0 Acres
0 State Route 41, West Union, OH 45693
MLS# 155831Listed by: MAX SELLS REAL ESTATE, LLC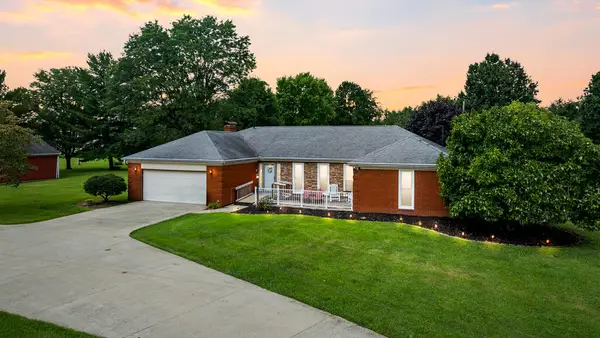 $399,000Active4 beds 3 baths2,200 sq. ft.
8637 State Route 41, West Union, OH 45693
MLS# 155827Listed by: MAX SELLS REAL ESTATE, LLC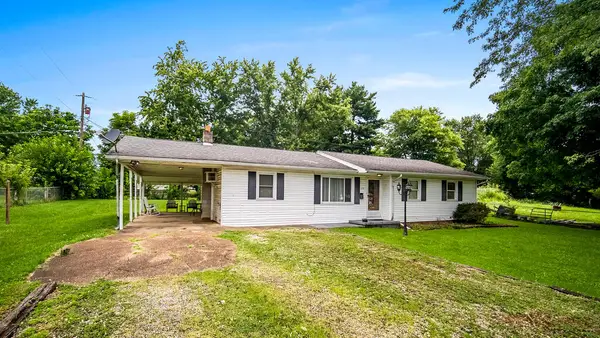 $125,000Active3 beds 1 baths1,344 sq. ft.
614 Poplar St, West Union, OH 45693
MLS# 155818Listed by: MAX SELLS REAL ESTATE, LLC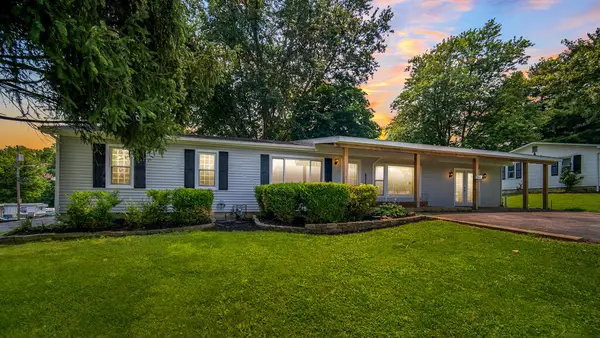 $239,900Active3 beds 1 baths2,080 sq. ft.
707 Larry Ave, West Union, OH 45693
MLS# 155819Listed by: MAX SELLS REAL ESTATE, LLC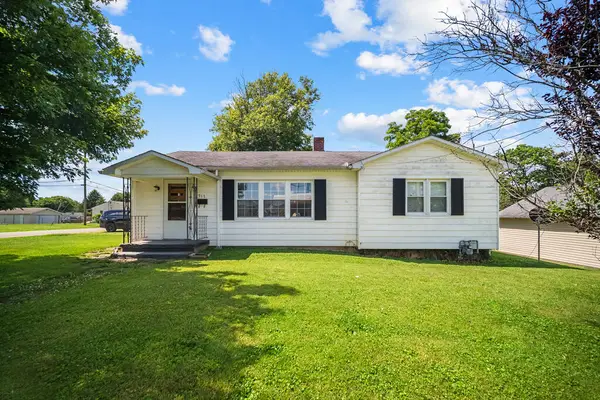 $159,900Active2 beds 1 baths1,095 sq. ft.
917 E Walnut St, West Union, OH 45693
MLS# 155820Listed by: MAX SELLS REAL ESTATE, LLC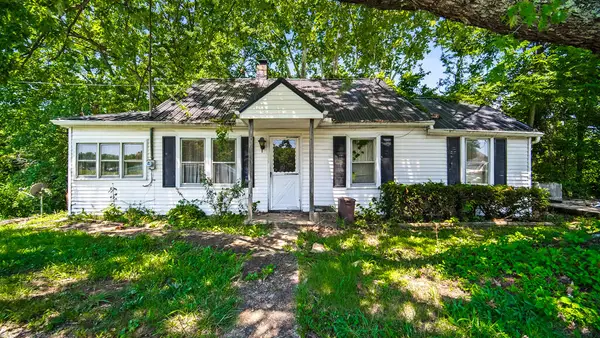 $229,000Active2 beds 1 baths969 sq. ft.
689 Logans Ln, West Union, OH 45693
MLS# 155822Listed by: MAX SELLS REAL ESTATE, LLC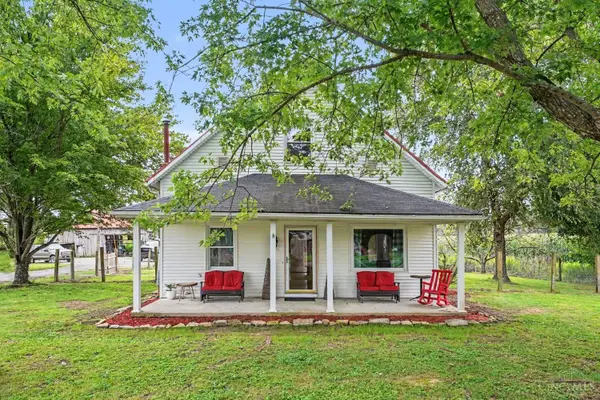 $199,500Active3 beds 1 baths1,409 sq. ft.
13532 St Rt 136, West Union, OH 45693
MLS# 1891143Listed by: RAGAN MCKINNEY REAL ESTATE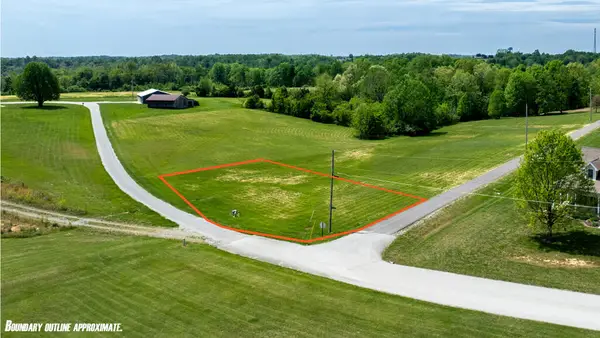 $39,000Active0 Acres
Lt 64 Cemetery, West Union, OH 45693
MLS# 155799Listed by: MAX SELLS REAL ESTATE, LLC


Protect your home and budget from life's surprises with an Assurant Home Warranty, backed by a partner that supports you through every step of homeownership. Explore Plans.
©2026 Century 21 Real Estate LLC. All rights reserved. CENTURY 21®, the CENTURY 21 Logo and C21® are service marks owned by Century 21 Real Estate LLC. Century 21 Real Estate LLC fully supports the principles of the Fair Housing Act and the Equal Opportunity Act. Each office is independently owned and operated. Listing information is deemed reliable but not guaranteed accurate.