
420 Hickory Street, West Union, OH 45693
Local realty services provided by:CENTURY 21 HomeStar
420 Hickory Street,West Union, OH 45693
$84,900
- 2 Beds
- 2 Baths
- 1,232 sq. ft.
- Single family
- Pending
Listed by: steve riehle
Office: howard hanna real estate serv937-382-2112
MLS#:1888603
Source:OH_CINCY
Price summary
- Price:$84,900
- Price per sq. ft.:$68.91
About this home
Good Size Ranch 2 Bedroom and 2 Bath Home with lots of Potential!! Roof approx 5 yrs old, Water Heater 2 yrs old and super livable as owner just moved out!! Will need some grooming/painting to your taste! Has Fenced in yard which includes a Workshop and a Shed for the person who needs to do things!!l
Contact an agent
Home facts
- Year built:1901
- Listing ID #:1888603
- Added:10 day(s) ago
- Updated:August 12, 2026 at 07:53 AM
Rooms and interior
- Bedrooms:2
- Total bathrooms:2
- Full bathrooms:2
- Rooms Total:6
- Dining Description:Laminate Floor
- Kitchen Description:Laminate Floor, Oven/Range, Refrigerator, Wood Cabinets
- Bedroom Description:Bath Adjoins, Wall-to-Wall Carpet
- Basement Description:Crawl
- Living area:1,232 sq. ft.
Heating and cooling
- Cooling:Central Air
- Heating:Forced Air, Gas
Structure and exterior
- Roof:Shingle
- Year built:1901
- Building area:1,232 sq. ft.
- Lot area:0.1 Acres
- Architectural Style:Ranch
- Construction Materials:Vinyl Siding
- Exterior Features:Enclosed Porch, Porch
- Foundation Description:Block
- Levels:1 Story
Utilities
- Water:Public
- Sewer:Public Sewer
Finances and disclosures
- Price:$84,900
- Price per sq. ft.:$68.91
Features and amenities
- Appliances:Oven/Range, Refrigerator
Parking
- Parking description:Off Street, On Street
 Information deemed reliable but not guaranteed. The data relating to real estate for sale on this web site comes in part from the Broker Reciprocity program of the Multiple Listing Service of Greater Cincinnati. Real estate listings held by brokerage firms other than CENTURY 21 HomeStar are marked with the Broker Reciprocity™ logo (the small house as shown to the left) and detailed information about them includes the name of the listing brokers. 2026, MLS of Greater Cincinnati, Inc. All rights reserved. OH_CINCY Member Broker: Anthony Geraci
New listings near 420 Hickory Street
- New
 $163,500Active3 beds 2 baths1,208 sq. ft.
215 Chestnut Ridge Road, West Union, OH 45693
MLS# 1888991Listed by: MAX SELLS REAL ESTATE, LLC - New
 $375,000Active4 beds 3 baths3,020 sq. ft.
80 Madonna Drive, West Union, OH 45693
MLS# 1890168Listed by: MAX SELLS REAL ESTATE, LLC - New
 $599,000Active4 beds 3 baths2,304 sq. ft.
1781 Foster Road, West Union, OH 45693
MLS# 1890008Listed by: OWNERLAND REALTY, INC. - New
 $239,000Active4 beds 2 baths1,327 sq. ft.
777 Logans Lane, West Union, OH 45693
MLS# 1889605Listed by: HUFF REALTY - New
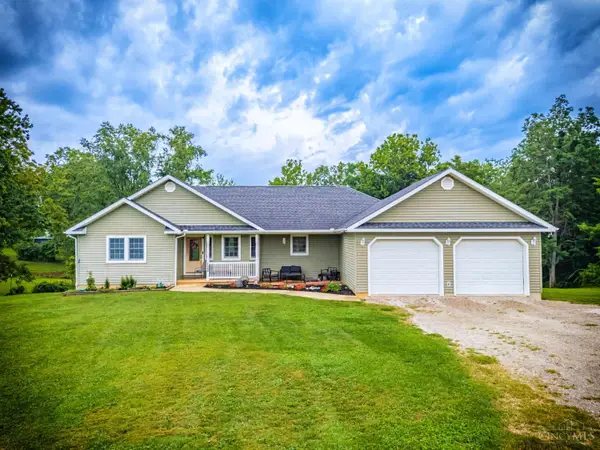 $349,900Active6 beds 4 baths1,532 sq. ft.
100 Tower Drive, West Union, OH 45693
MLS# 1889236Listed by: WILSON REALTORS, WEST UNION - New
 $349,000Active2 beds 2 baths1,694 sq. ft.
10027 St Rt 125, West Union, OH 45693
MLS# 1889116Listed by: MAX SELLS REAL ESTATE, LLC - New
 $194,900Active3 beds 1 baths960 sq. ft.
202 William Street, West Union, OH 45693
MLS# 1889181Listed by: 1ST ADVANTAGE REALTY HOMES, LL - New
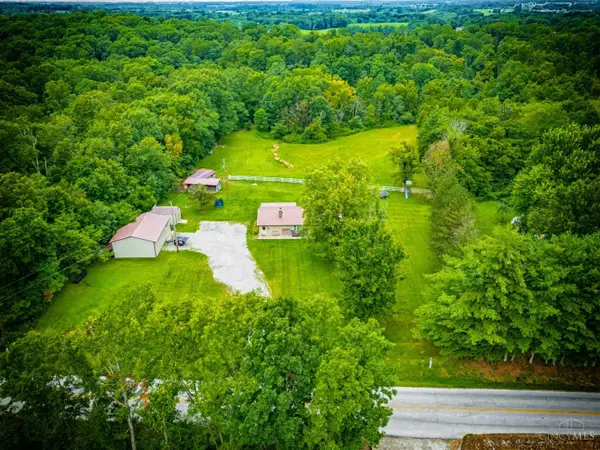 $279,000Active3 beds 2 baths1,440 sq. ft.
3971 Unity Road, West Union, OH 45693
MLS# 1889220Listed by: WILSON REALTORS, WEST UNION 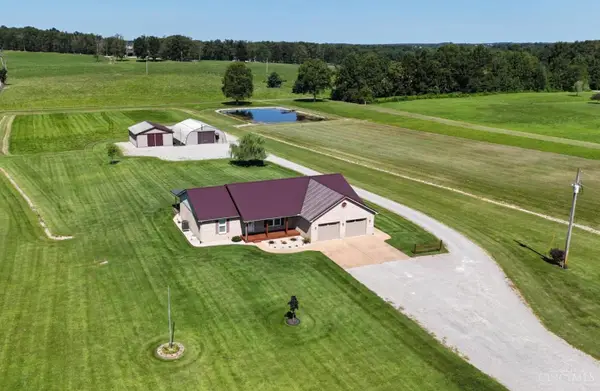 $435,000Active4 beds 2 baths1,896 sq. ft.
12891 St Rt 136, West Union, OH 45693
MLS# 1888943Listed by: THE DICKEY GROUP INC, REALTORS


Protect your home and budget from life's surprises with an Assurant Home Warranty, backed by a partner that supports you through every step of homeownership. Explore Plans.
©2026 Century 21 Real Estate LLC. All rights reserved. CENTURY 21®, the CENTURY 21 Logo and C21® are service marks owned by Century 21 Real Estate LLC. Century 21 Real Estate LLC fully supports the principles of the Fair Housing Act and the Equal Opportunity Act. Each office is independently owned and operated. Listing information is deemed reliable but not guaranteed accurate.