
109 E Catherine Street, West Unity, OH 43570
Local realty services provided by:CENTURY 21 Bolte Real Estate
Listed by: dan stuckey
Office: real estate advantage team llc.
MLS#:10010785
Source:OH_TBR
Price summary
- Price:$164,900
- Price per sq. ft.:$88.23
About this home
CLASSIC VICTORIAN HOME NORTH END OF WEST UNITY NEXT TO PARK AND BALL FIELDS. THIS HOME HAS SO MUCH TO OFFER BOASTING ALMOST 1900 SQ. FT. OF LIVING SPACE. THE OLD WOODWORK IN THIS HOME IS JUST BEAUTIFUL WITH OPEN STAIRCASE AND POCKET DOORS. KITCHEN OFFERS A BREAKFAST AREA AND AN ISLAND. SPACIOUS UTILITY ROOM IS ON THE MAIN FLOOR WITH 3 LARGE BEDROOMS AND A HUGE FULL BATH UP. NEW FURNACE IN 2017, NEWER WATER HEATER, AND NEWER REPLACMENT WINDOWS THROUGHOUT. OUTSIDE HAS A NICE FRONT PORCH AND A VERY LARGE 16X40 GARDEN SHED/WORKSHOP JUST 3 YEARS OLD. ALL SITTING ON A CORNER LOT. CALL TODAY FOR YOUR SHOWING.
Contact an agent
Home facts
- Year built:1906
- Subdivision & Development:None
- Listing ID #:10010785
- Added:18 day(s) ago
- Updated:August 08, 2026 at 01:39 PM
Rooms and interior
- Bedrooms:3
- Total bathrooms:2
- Full bathrooms:2
- Rooms Total:9
- Flooring:Carpet, Laminate, Wood
- Kitchen Description:Dishwasher, Electric Range Connection
- Basement:Yes
- Basement Description:Full
- Living area:1,869 sq. ft.
Heating and cooling
- Cooling:Window Unit(s)
- Heating:Boiler, Natural Gas
Structure and exterior
- Roof:Shingle, Slate
- Year built:1906
- Building area:1,869 sq. ft.
- Lot area:0.2 Acres
- Lot Features:Corner Lot
- Architectural Style:Victorian
- Construction Materials:Aluminum Siding, Steel Siding
Schools
- High school:Hilltop
- Middle school:Hilltop
- Elementary school:Hilltop
Utilities
- Water:Public
- Sewer:Sanitary Sewer
Finances and disclosures
- Price:$164,900
- Price per sq. ft.:$88.23
Features and amenities
- Appliances:Dishwasher, Electric Range Connection, Sump Pump, Water Heater, Water Softener Owned
- Laundry features:Electric Dryer Hookup, Main Level
- Amenities:Ceiling Fan(s)
Parking
- Parking description:Driveway, Gravel
New listings near 109 E Catherine Street
- New
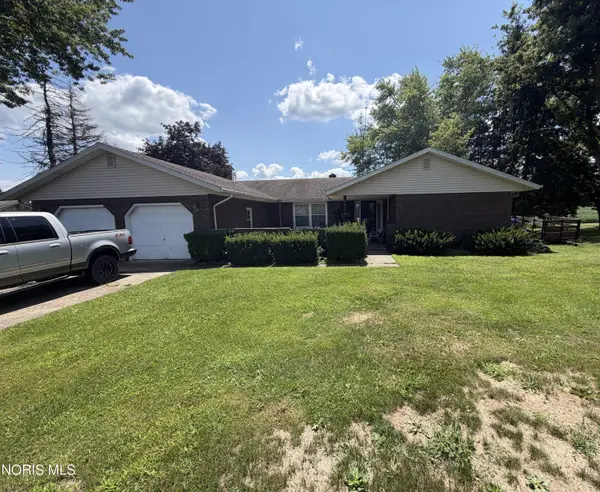 $244,900Active3 beds 3 baths1,938 sq. ft.
16806 Us Highway 20a #13, West Unity, OH 43570
MLS# 10011518Listed by: JOSEPH WALTER REALTY, LLC - New
 $274,900Active4 beds 3 baths2,076 sq. ft.
16806 Us Highway 20a #20 & 24, West Unity, OH 43570
MLS# 10011470Listed by: AMERIMADE REALTY, LLC - Coming Soon
 $119,900Coming Soon3 beds 1 baths
409 E Jackson Street, West Unity, OH 43570
MLS# 10011446Listed by: THE CARLIN COMPANY  $169,900Pending2 beds 2 baths1,280 sq. ft.
10561 Williams County Road 17, West Unity, OH 43570
MLS# 10011246Listed by: MARY STOLLER REALTY & AUCTION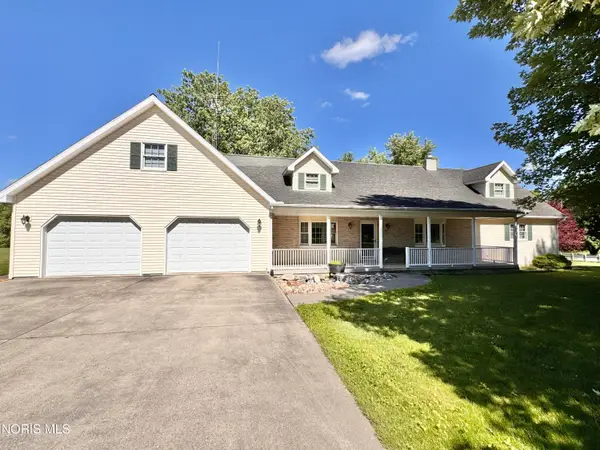 $425,000Active4 beds 3 baths2,575 sq. ft.
301 Liberty Lane, West Unity, OH 43570
MLS# 10010979Listed by: AMERIMADE REALTY, LLC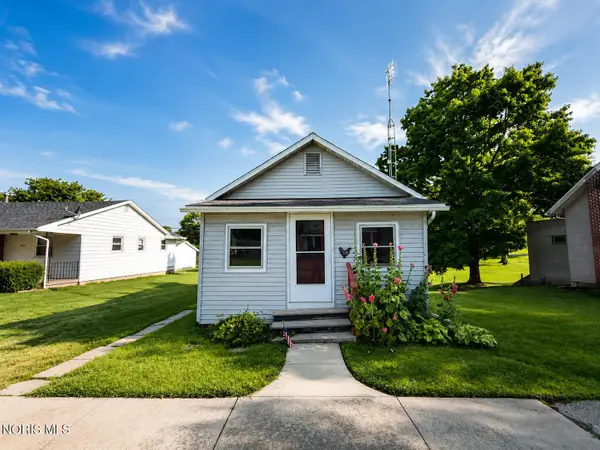 $80,000Active1 beds 1 baths432 sq. ft.
308 W Jackson Street, West Unity, OH 43570
MLS# 10010355Listed by: HOWARD HANNA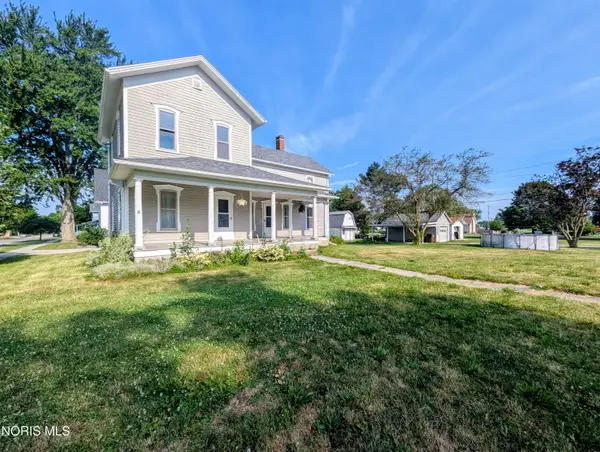 $107,500Active3 beds 1 baths1,884 sq. ft.
401 N Liberty Street, West Unity, OH 43570
MLS# 10010279Listed by: ELIAS H. FREY & SONS, INC.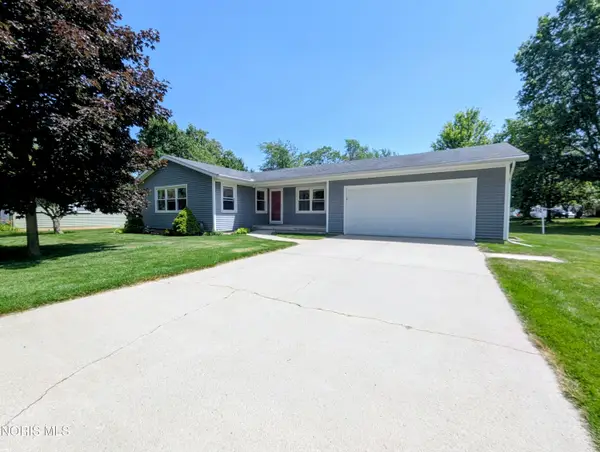 $159,900Pending3 beds 2 baths1,192 sq. ft.
714 E North Street, West Unity, OH 43570
MLS# 10010164Listed by: ELIAS H. FREY & SONS, INC.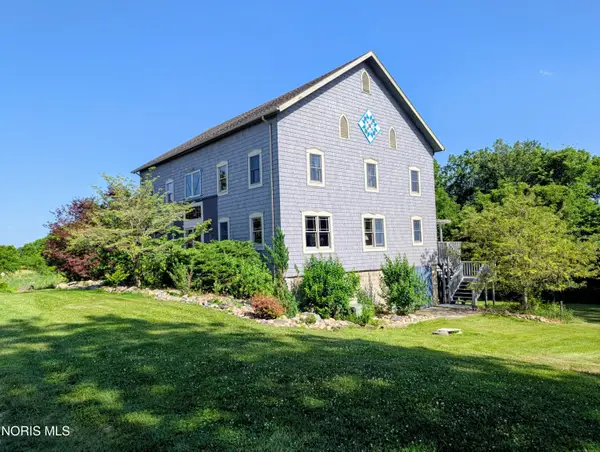 $459,900Active5 beds 4 baths3,312 sq. ft.
12546 County Rd 21n, West Unity, OH 43570
MLS# 10009880Listed by: ELIAS H. FREY & SONS, INC.


Protect your home and budget from life's surprises with an Assurant Home Warranty, backed by a partner that supports you through every step of homeownership. Explore Plans.
©2026 Century 21 Real Estate LLC. All rights reserved. CENTURY 21®, the CENTURY 21 Logo and C21® are service marks owned by Century 21 Real Estate LLC. Century 21 Real Estate LLC fully supports the principles of the Fair Housing Act and the Equal Opportunity Act. Each office is independently owned and operated. Listing information is deemed reliable but not guaranteed accurate.