
301 Liberty Lane, West Unity, OH 43570
Local realty services provided by:CENTURY 21 Bolte Real Estate
Listed by: misty m. king
Office: amerimade realty, llc.
MLS#:10010979
Source:OH_TBR
Price summary
- Price:$415,000
- Price per sq. ft.:$161.17
About this home
Don't miss your opportunity to own this beautifully maintained, one-owner Cape Cod situated on one of West Unity's most picturesque 1.51-acre lots. Offering an incredible amount of living space, this home features 4 bedrooms, a den, a library, a massive bonus room over the garage, formal living and family rooms, a spacious eat-in kitchen, formal dining room, and even a second full kitchen with a rec room in the basement—making it ideal for entertaining, hobbies, or multi-generational living. The oversized garage includes a dedicated workshop and abundant storage, while the inviting covered front porch and expansive rear deck provide the perfect places to relax or gather with family and friends. Additional highlights include a main-floor laundry room, a cozy gas fireplace, and a tankless water heater. Enjoy the peaceful feel of country living without sacrificing the convenience of town amenities. Homes offering this much space, flexibility, and such a beautiful setting don't come along often. Schedule your showing today and see everything this exceptional property has to offer!...
Contact an agent
Home facts
- Year built:1997
- Subdivision & Development:None
- Listing ID #:10010979
- Added:44 day(s) ago
- Updated:September 07, 2026 at 07:28 PM
Rooms and interior
- Bedrooms:4
- Total bathrooms:3
- Full bathrooms:2
- Half bathrooms:1
- Rooms Total:13
- Flooring:Carpet, Vinyl
- Dining Description:Eat-in Kitchen
- Bathrooms Description:Primary Bathroom
- Kitchen Description:Dishwasher, Eat-in Kitchen
- Basement:Yes
- Living area:2,575 sq. ft.
Heating and cooling
- Cooling:Central Air
- Heating:Forced Air
Structure and exterior
- Roof:Shingle
- Year built:1997
- Building area:2,575 sq. ft.
- Lot area:1.51 Acres
- Architectural Style:Cape Cod
- Construction Materials:Vinyl Siding
- Exterior Features:Deck, Front Porch
Schools
- High school:Hilltop
- Middle school:Hilltop
- Elementary school:Hilltop
Utilities
- Water:Public, Water Connected
- Sewer:Public Sewer, Sewer Connected
Finances and disclosures
- Price:$415,000
- Price per sq. ft.:$161.17
Features and amenities
- Appliances:Dishwasher, Water Heater, Water Softener Owned
- Laundry features:Main Level
Parking
- Total parking spaces:6
- Parking description:Attached Garage, Driveway
- Garage:Yes
- Garage spaces:2
New listings near 301 Liberty Lane
- New
 $1Active65 Acres
0 County Rd K, West Unity, OH 43570
MLS# 10012976Listed by: ELIAS H. FREY & SONS, INC. - New
 $159,900Active4 beds 1 baths1,050 sq. ft.
309 S Defiance Street, West Unity, OH 43570
MLS# 10012616Listed by: THE CARLIN COMPANY  $95,000Active4 beds 2 baths2,312 sq. ft.
107 W North Street, West Unity, OH 43570
MLS# 10012543Listed by: REAL ESTATE ADVANTAGE TEAM LLC $135,000Active3 beds 1 baths1,399 sq. ft.
408 W Jackson Street, West Unity, OH 43570
MLS# 10012134Listed by: ELIAS H. FREY & SONS, INC.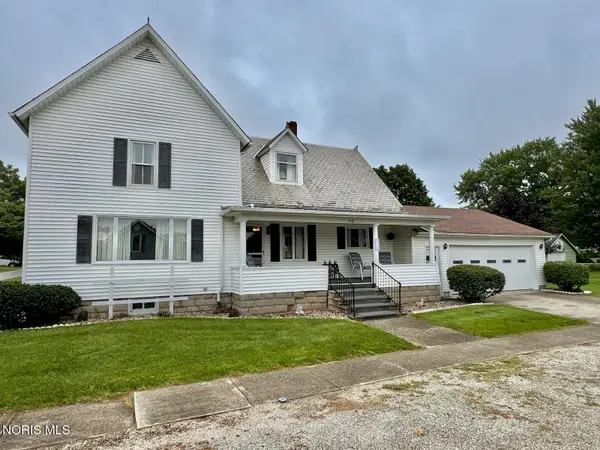 $159,900Active4 beds 2 baths1,897 sq. ft.
310 W Rings Street, West Unity, OH 43570
MLS# 10011988Listed by: THE CARLIN COMPANY $229,900Active3 beds 3 baths1,938 sq. ft.
16806 Us Highway 20a #13, West Unity, OH 43570
MLS# 10011942Listed by: JOSEPH WALTER REALTY, LLC $225,000Active4 beds 2 baths1,778 sq. ft.
306 E Church Street, West Unity, OH 43570
MLS# 10011926Listed by: THE CARLIN COMPANY $264,900Active4 beds 3 baths2,076 sq. ft.
16806 Us Highway 20a #20 & 24, West Unity, OH 43570
MLS# 10011470Listed by: AMERIMADE REALTY, LLC $119,900Pending3 beds 1 baths1,038 sq. ft.
409 E Jackson Street, West Unity, OH 43570
MLS# 10011446Listed by: THE CARLIN COMPANY


Protect your home and budget from life's surprises with an Assurant Home Warranty, backed by a partner that supports you through every step of homeownership. Explore Plans.
©2026 Century 21 Real Estate LLC. All rights reserved. CENTURY 21®, the CENTURY 21 Logo and C21® are service marks owned by Century 21 Real Estate LLC. Century 21 Real Estate LLC fully supports the principles of the Fair Housing Act and the Equal Opportunity Act. Each office is independently owned and operated. Listing information is deemed reliable but not guaranteed accurate.