
1214 Three Forks Drive S, Westerville, OH 43081
Local realty services provided by:CENTURY 21 DeAnna Realty
1214 Three Forks Drive S,Westerville, OH 43081
$674,900
- 4 Beds
- 3 Baths
- 3,571 sq. ft.
- Single family
- Active
Listed by: rachel kubic, mitchell kubic
Office: keller williams greater cols614-392-5000
MLS#:226027816
Source:OH_CBR
Price summary
- Price:$674,900
- Price per sq. ft.:$226.25
About this home
NEW ROOF being installed 8/7/26, NEW QUARTZ COUNTERTOPS throughout Kitchen were installed on 7/24/26!!! Move right into this updated 4-bedroom, 2.5-bath home featuring an in-ground pool and an impressive list of recent improvements (see attached or call for list). Conveniently located near Hoover Reservoir with easy access to parks, trails, shopping, dining, and amenities within the Westerville City School District. The Grand remodeled entry welcomes you with new tile flooring, fresh paint, professionally painted white trim, refinished stair case with runner, crown molding, doors. Great Room has freshly painted walls, trim, accent wall, built-ins, and a painted brick fireplace give the home a clean, updated look. The kitchen has been refreshed with refinished cabinets, an updated backsplash, a custom built-in bench seat, and new white quartz countertops being installed July 24. New Lighting fixtures throughout. Major improvements include a new roof (Coming Soon), new pool pump, new sump pump, radon mitigation system, reinforced deck, refinished garage door, added garage electrical outlet, professional landscaping, and fresh paint throughout. This move-in-ready home combines modern updates, major mechanical improvements, and a backyard with an in-ground pool that's ready to entertain and enjoy with your family and friends!...
Contact an agent
Home facts
- Year built:1983
- Subdivision & Development:Fallen Timbers
- Listing ID #:226027816
- Added:32 day(s) ago
- Updated:August 25, 2026 at 03:17 PM
Rooms and interior
- Bedrooms:4
- Total bathrooms:3
- Full bathrooms:2
- Half bathrooms:1
- Flooring:Carpet, Ceramic/Porcelain, Vinyl
- Basement:Yes
- Basement Description:Full
- Living area:3,571 sq. ft.
Heating and cooling
- Heating:Forced Air, Heating
- Central air:Yes
Structure and exterior
- Year built:1983
- Building area:3,571 sq. ft.
- Lot area:0.24 Acres
- Exterior Features:Hot Tub
Finances and disclosures
- Price:$674,900
- Price per sq. ft.:$226.25
- Tax amount:$9,288
Features and amenities
- Amenities:Hot Tub
- Pool features:Inground Pool
Parking
- Parking description:Attached Garage
- Garage:Yes
New listings near 1214 Three Forks Drive S
- New
 $750,000Active5 beds 4 baths4,178 sq. ft.
730 Southbluff Drive, Westerville, OH 43082
MLS# 226032064Listed by: COLDWELL BANKER REALTY - New
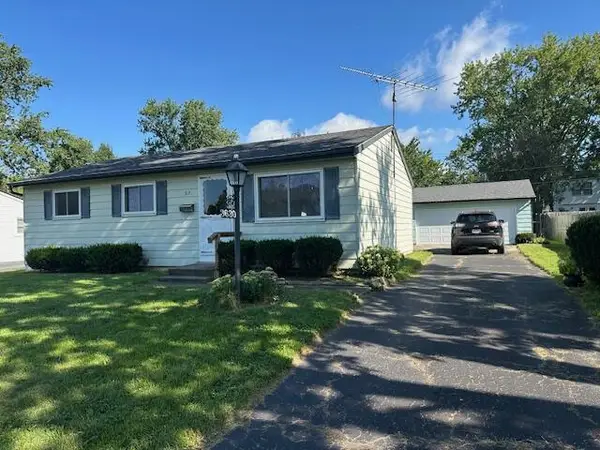 $264,900Active2 beds 1 baths864 sq. ft.
3630 Manila Drive, Westerville, OH 43081
MLS# 226032021Listed by: COLDWELL BANKER REALTY - New
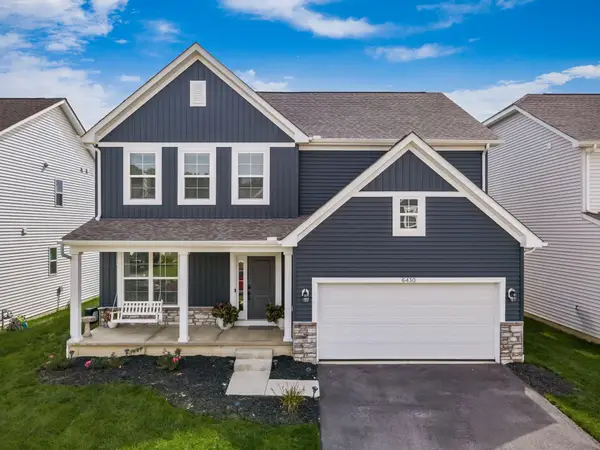 $519,000Active4 beds 3 baths2,578 sq. ft.
6430 Brimson Street, Westerville, OH 43081
MLS# 226031979Listed by: KELLER WILLIAMS CONSULTANTS - New
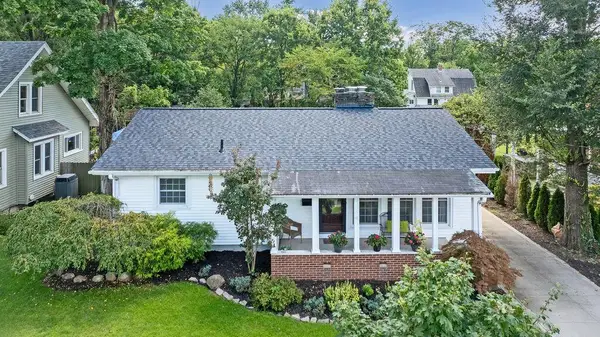 $339,900Active3 beds 2 baths1,960 sq. ft.
165 E College Avenue, Westerville, OH 43081
MLS# 226031971Listed by: RE/MAX AFFILIATES, INC. - New
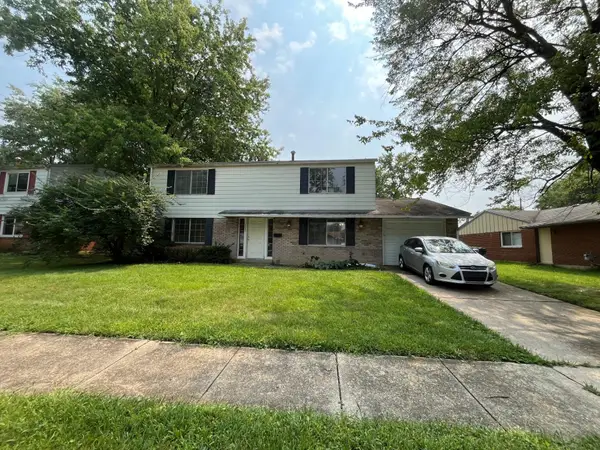 $289,900Active4 beds 3 baths2,052 sq. ft.
3683 Mexico Avenue, Westerville, OH 43081
MLS# 226031770Listed by: MAINSTAY BROKERAGE LLC - New
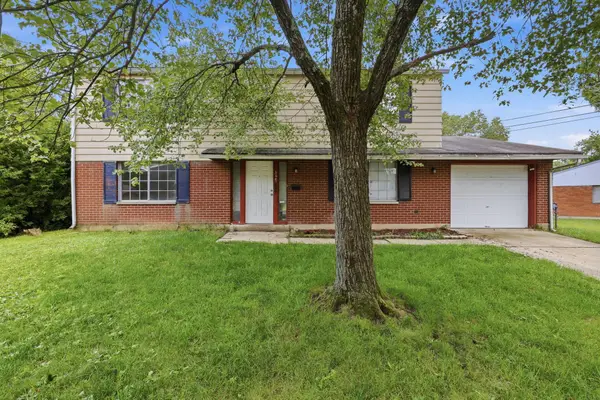 $269,900Active4 beds 3 baths2,052 sq. ft.
3681 Bogota Drive, Westerville, OH 43081
MLS# 226031773Listed by: MAINSTAY BROKERAGE LLC - New
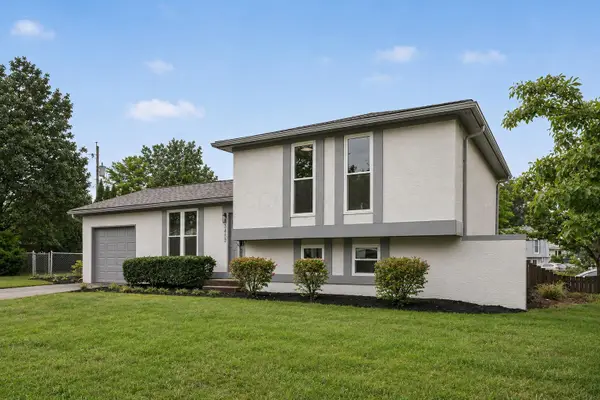 $349,900Active4 beds 2 baths1,448 sq. ft.
3435 Fox Run Road, Westerville, OH 43081
MLS# 226031584Listed by: RED 1 REALTY - New
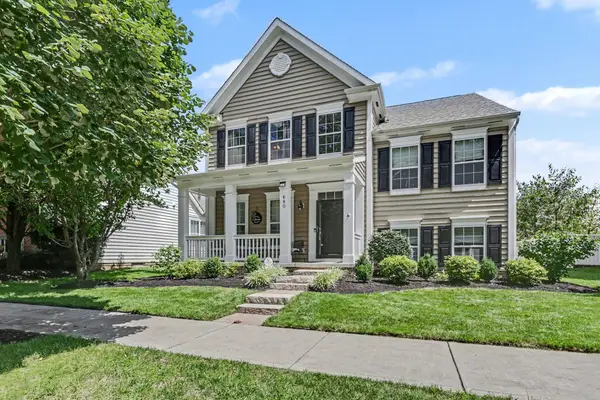 $545,000Active3 beds 3 baths2,732 sq. ft.
680 Granite Drive, Westerville, OH 43082
MLS# 226031550Listed by: REDFIN CORPORATION - New
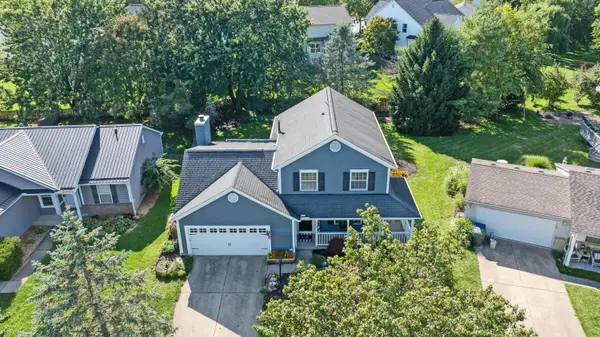 $425,000Active3 beds 3 baths2,000 sq. ft.
8043 Schoolside Drive, Westerville, OH 43081
MLS# 226031541Listed by: RE/MAX AFFILIATES, INC. - New
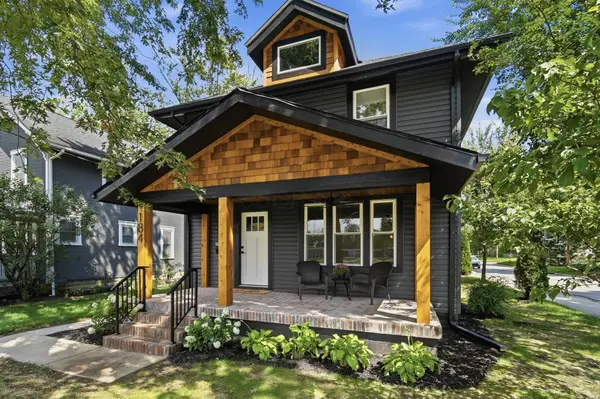 $675,000Active4 beds 3 baths2,266 sq. ft.
184 E Park Street, Westerville, OH 43081
MLS# 226031547Listed by: CUTLER REAL ESTATE


Protect your home and budget from life's surprises with an Assurant Home Warranty, backed by a partner that supports you through every step of homeownership. Explore Plans.
©2026 Century 21 Real Estate LLC. All rights reserved. CENTURY 21®, the CENTURY 21 Logo and C21® are service marks owned by Century 21 Real Estate LLC. Century 21 Real Estate LLC fully supports the principles of the Fair Housing Act and the Equal Opportunity Act. Each office is independently owned and operated. Listing information is deemed reliable but not guaranteed accurate.