
1423 Leesland Drive, Westerville, OH 43081
Local realty services provided by:CENTURY 21 HomeStar
1423 Leesland Drive,Westerville, OH 43081
$650,000
- 5 Beds
- 4 Baths
- 3,961 sq. ft.
- Single family
- Active
Listed by: emily k smith
Office: keller williams consultants614-932-2000
MLS#:226028228
Source:OH_CBR
Price summary
- Price:$650,000
- Price per sq. ft.:$195.31
About this home
From the moment you arrive, you'll notice this home offers something that's hard to find: space that truly adapts to the way you live. This five-bedroom home offers almost 4,000 square feet of thoughtfully designed living space, with room for everyday living and entertaining.
The open-concept kitchen, dining area, and great room create the heart of the home, while a dedicated office and first-floor bedroom provide flexible space for guests, work, hobbies, or fitness. A mudroom with custom built-in cubbies, bench, and nearby half bath helps keep everyday life organized.
Upstairs, the spacious owner's suite features vaulted ceilings, a private ensuite bath, and a custom closet system. Three additional bedrooms offer generous closets, while two loft areas provide endless possibilities for a media room, playroom, reading nook, or second office. Second-floor laundry adds everyday convenience.
The finished lower level includes a large rec room, wet bar, half bath, dedicated wine and bourbon room, and a hidden bonus room tucked behind a bookshelf, adding a unique touch you'll have to see for yourself.
Outside, enjoy peaceful wooded views from the welcoming front porch, back deck, or patio. A meandering creek and charming bridge invite you to explore the wooded area behind the home, creating a truly special outdoor setting.
Conveniently located just minutes from Uptown Westerville, Downtown New Albany, Easton, John Glenn International Airport, and major highways, this home offers the perfect balance of privacy and accessibility. With flexible spaces, thoughtful design, and room to grow, it's ready for whatever your next chapter brings.
Schedule your private tour today and start envisioning your next chapter in this beautiful home!...
Contact an agent
Home facts
- Year built:2019
- Subdivision & Development:Village at Central College
- Listing ID #:226028228
- Added:39 day(s) ago
- Updated:September 04, 2026 at 08:44 PM
Rooms and interior
- Bedrooms:5
- Total bathrooms:4
- Full bathrooms:2
- Flooring:Carpet, Ceramic/Porcelain
- Basement:Yes
- Basement Description:Partial
- Living area:3,961 sq. ft.
Heating and cooling
- Heating:Forced Air, Heating
- Central air:Yes
Structure and exterior
- Year built:2019
- Building area:3,961 sq. ft.
- Lot area:0.14 Acres
- Lot Features:Wooded
Finances and disclosures
- Price:$650,000
- Price per sq. ft.:$195.31
- Tax amount:$9,860
Parking
- Parking description:Attached Garage
- Garage:Yes
New listings near 1423 Leesland Drive
- Coming Soon
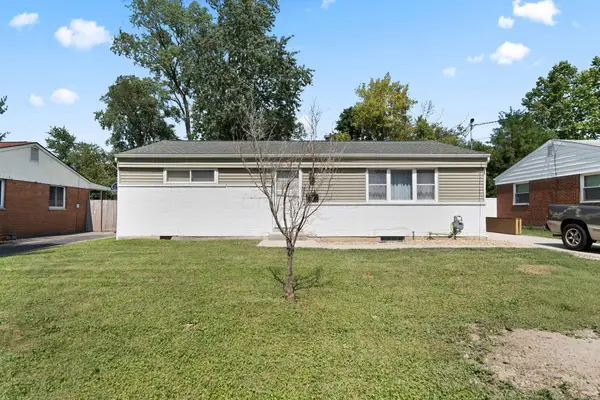 $369,900Coming Soon3 beds 1 baths1,396 sq. ft.
26 Cherrington Road, Westerville, OH 43081
MLS# 226033795Listed by: KELLER WILLIAMS GREATER COLS - Coming Soon
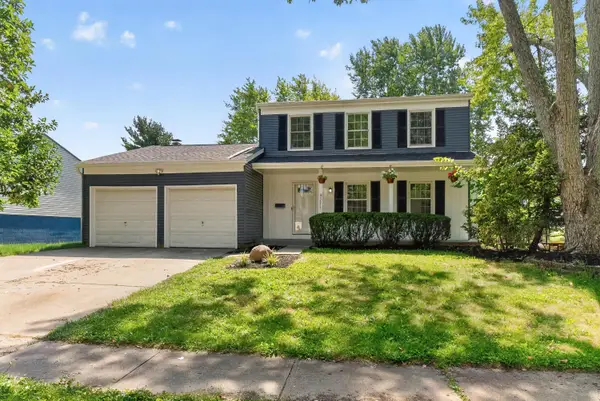 $324,999Coming Soon3 beds 2 baths1,805 sq. ft.
3575 Makassar Drive, Westerville, OH 43081
MLS# 226033710Listed by: HOWARD HANNA REAL ESTATE SVCS - Coming Soon
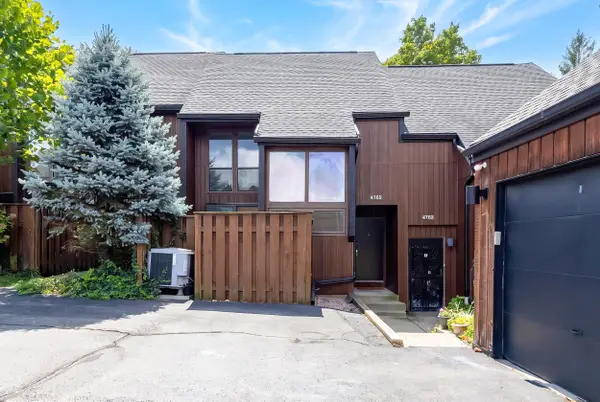 $249,900Coming Soon2 beds 3 baths1,382 sq. ft.
4765 Powderhorn Lane, Westerville, OH 43081
MLS# 226033340Listed by: REALTY OHIO INC. - Coming Soon
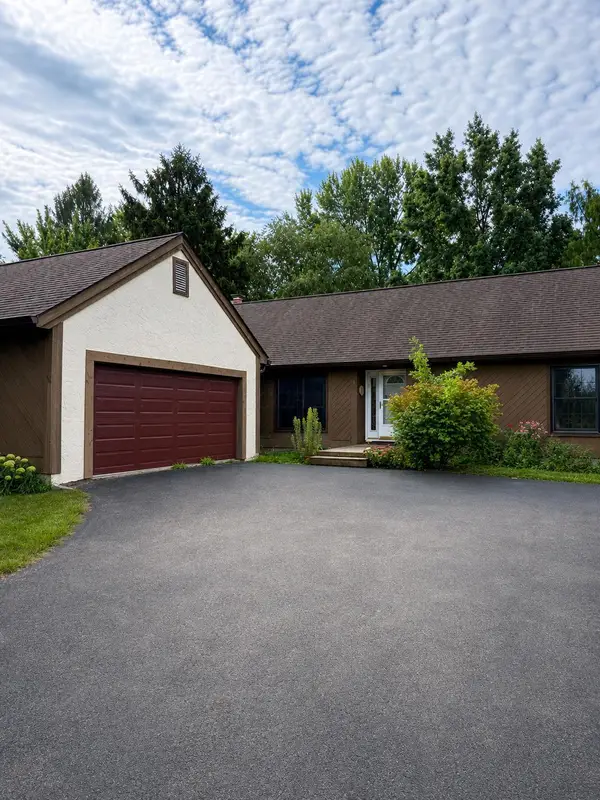 $425,000Coming Soon3 beds 2 baths1,752 sq. ft.
159 E Schrock Road, Westerville, OH 43081
MLS# 226033347Listed by: FORMAN REALTORS, INC - Coming Soon
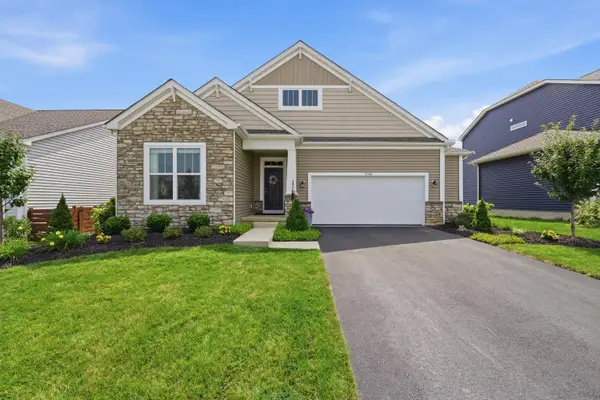 $574,900Coming Soon4 beds 3 baths2,377 sq. ft.
5741 Pocatello Drive, Westerville, OH 43081
MLS# 226033287Listed by: RED 1 REALTY - Coming Soon
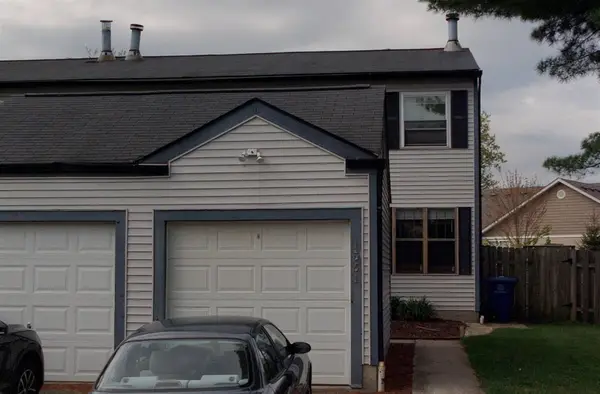 $219,900Coming Soon2 beds 2 baths1,280 sq. ft.
1561 Park Place Drive, Westerville, OH 43081
MLS# 226032780Listed by: RE/MAX PREMIER CHOICE - New
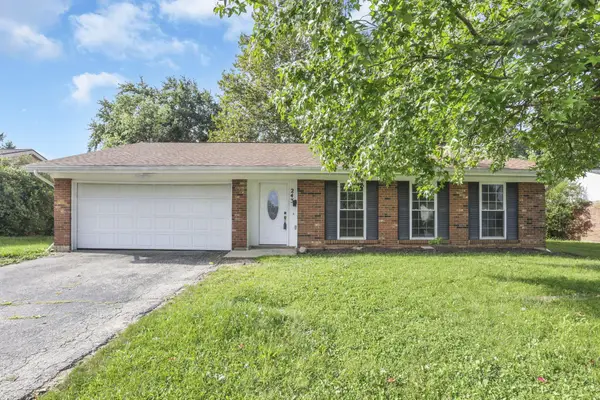 $335,000Active3 beds 2 baths1,703 sq. ft.
243 Bombay Avenue, Westerville, OH 43081
MLS# 226033784Listed by: RE/MAX PARTNERS - New
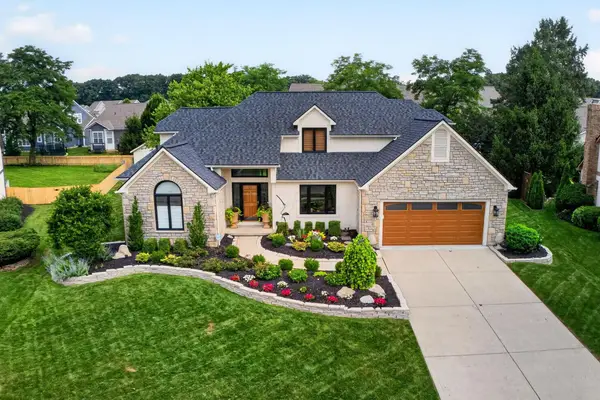 $734,900Active4 beds 3 baths3,133 sq. ft.
206 Baranof W, Westerville, OH 43081
MLS# 226033685Listed by: HOWARD HANNA REAL ESTATE SVCS - New
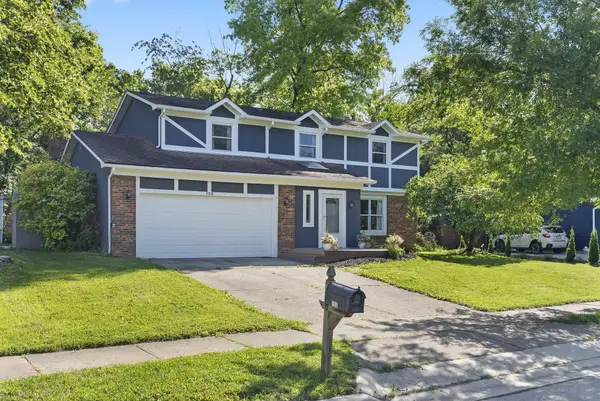 $470,000Active4 beds 3 baths2,112 sq. ft.
106 Nicole Drive, Westerville, OH 43081
MLS# 226033637Listed by: KEY REALTY - New
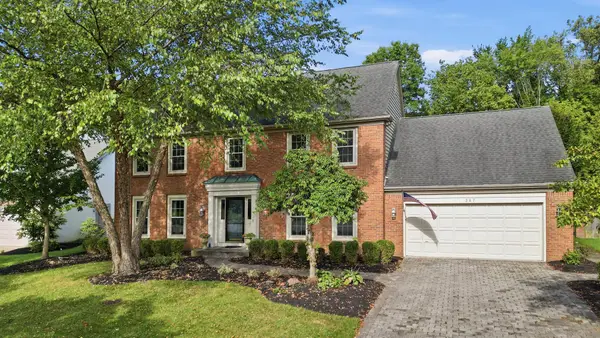 $625,000Active4 beds 3 baths3,448 sq. ft.
367 Barrington Drive, Westerville, OH 43082
MLS# 226033639Listed by: KELLER WILLIAMS CAPITAL PTNRS


Protect your home and budget from life's surprises with an Assurant Home Warranty, backed by a partner that supports you through every step of homeownership. Explore Plans.
©2026 Century 21 Real Estate LLC. All rights reserved. CENTURY 21®, the CENTURY 21 Logo and C21® are service marks owned by Century 21 Real Estate LLC. Century 21 Real Estate LLC fully supports the principles of the Fair Housing Act and the Equal Opportunity Act. Each office is independently owned and operated. Listing information is deemed reliable but not guaranteed accurate.